-
![]()
PARASITE PROJECT
-
![]()
GOLD MINE MUSEUM
-
![]()
ARTIST GALLERY
-
![]()
PHEONIX ARCHEOLOGY PROJECT
-
![]()
PARAMETRIC STAIR
-
![]()
PSYCHIC PERCEPTION
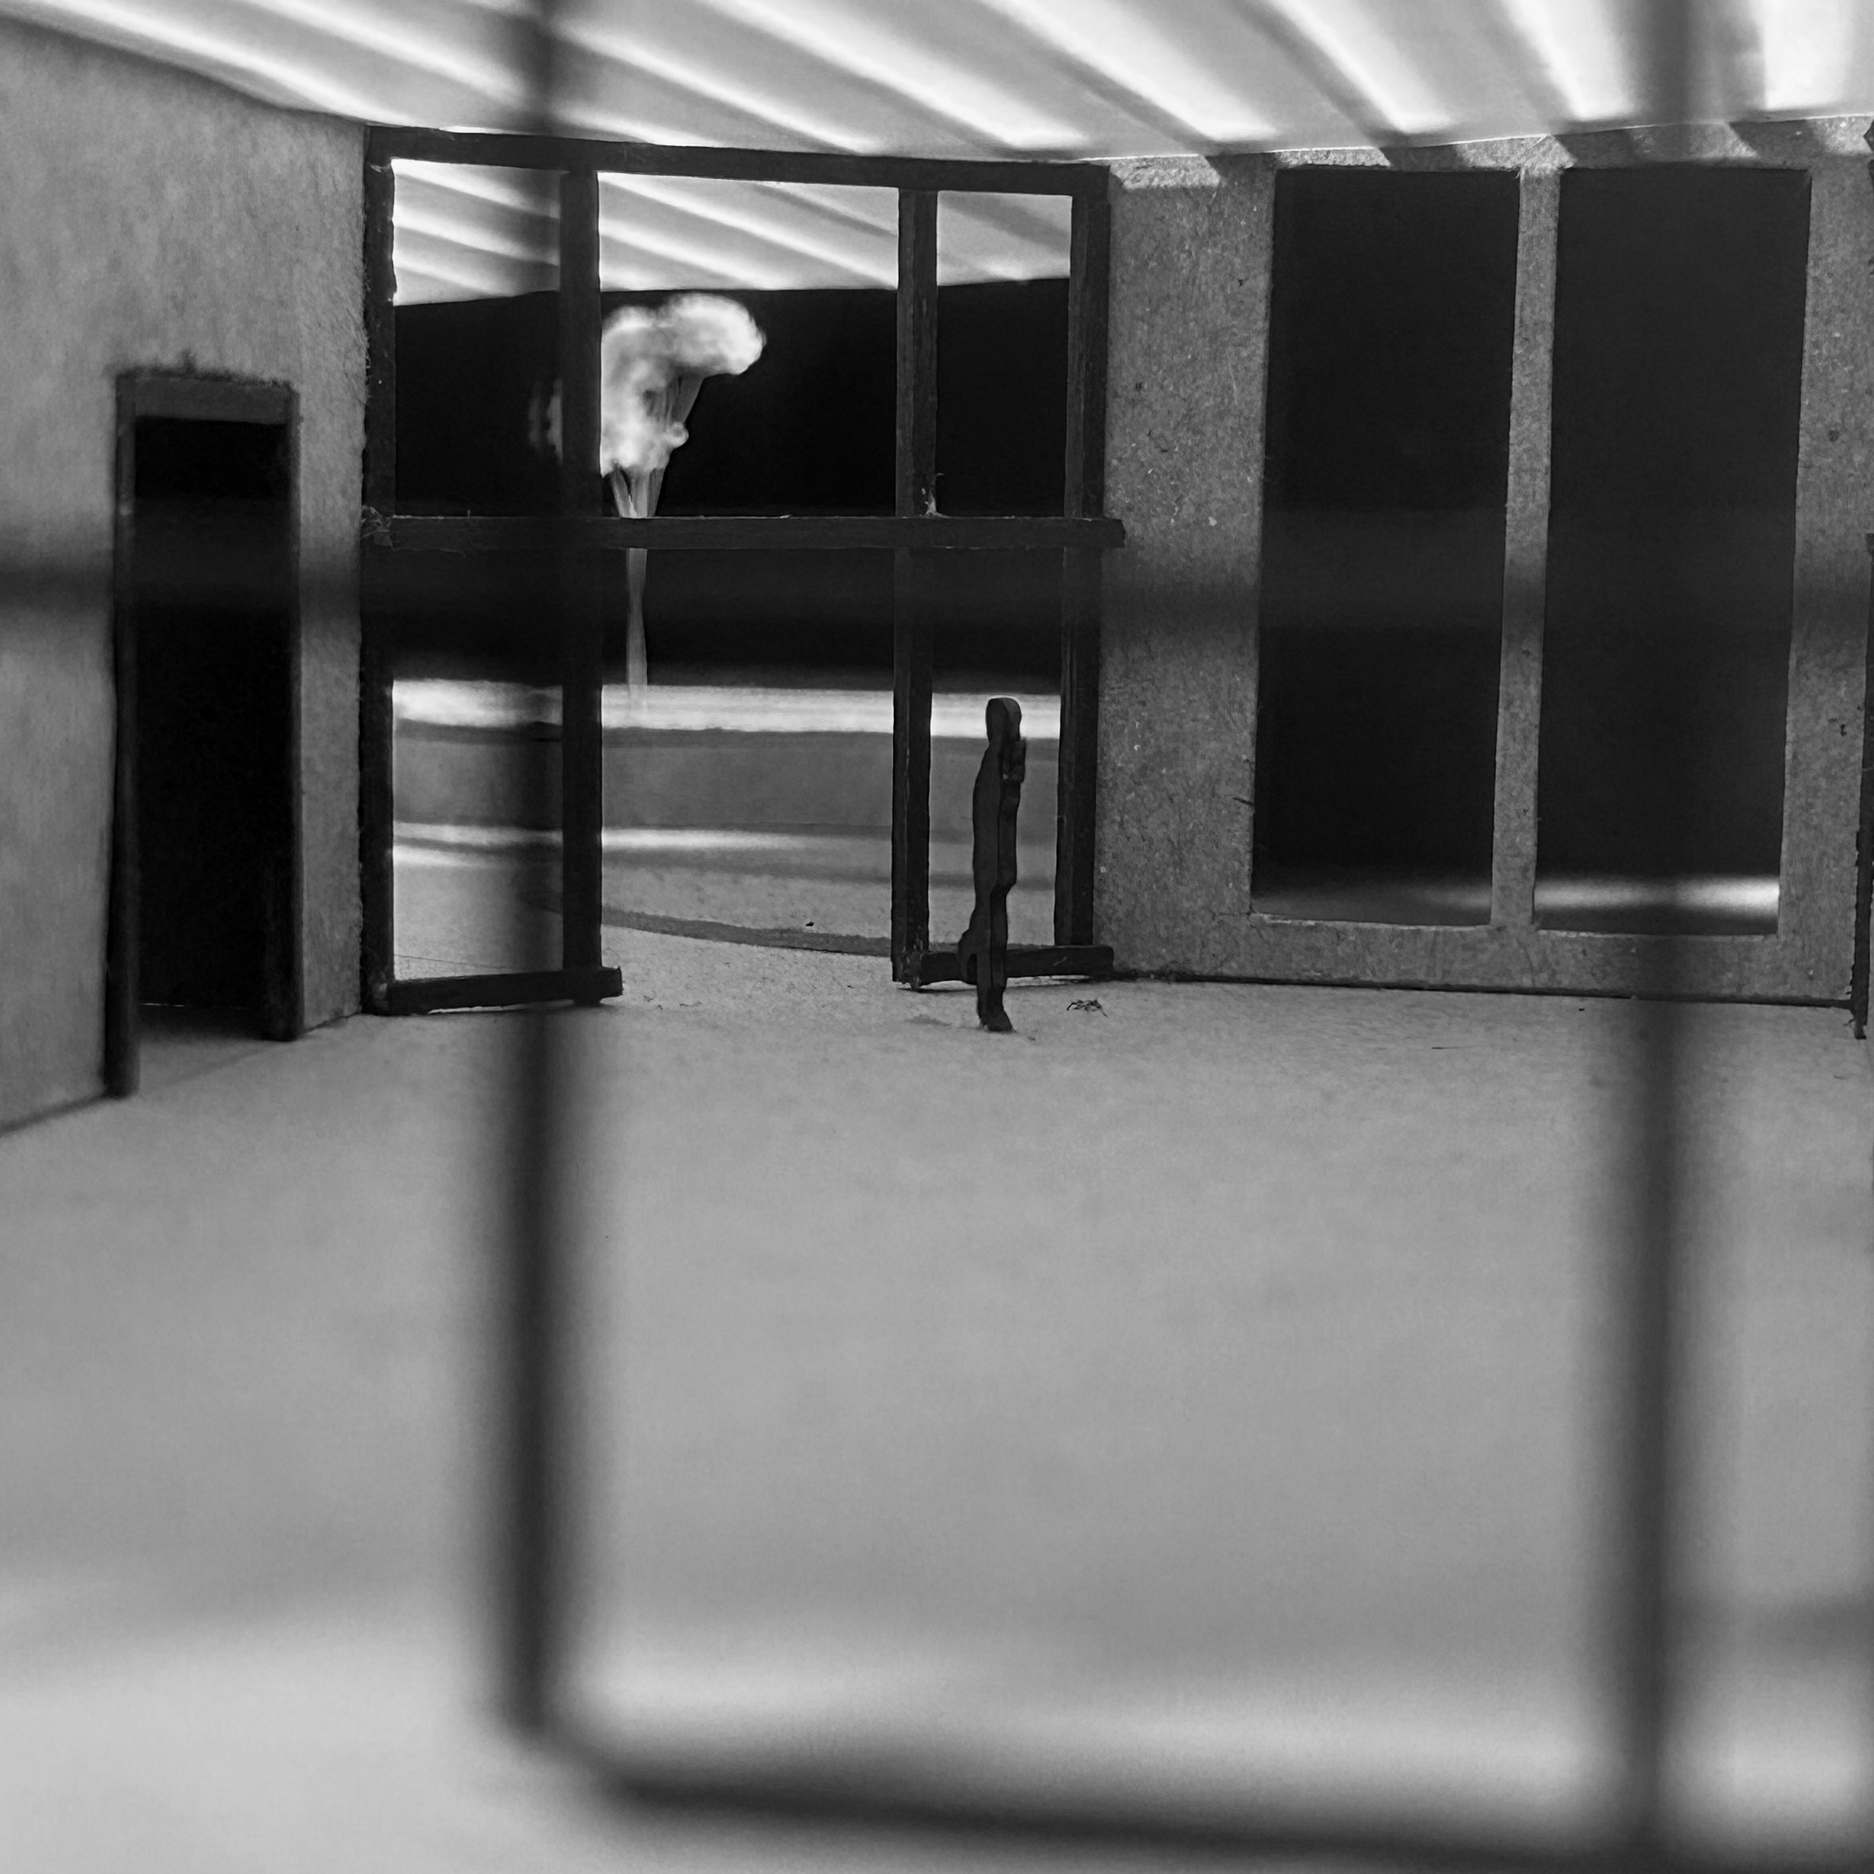
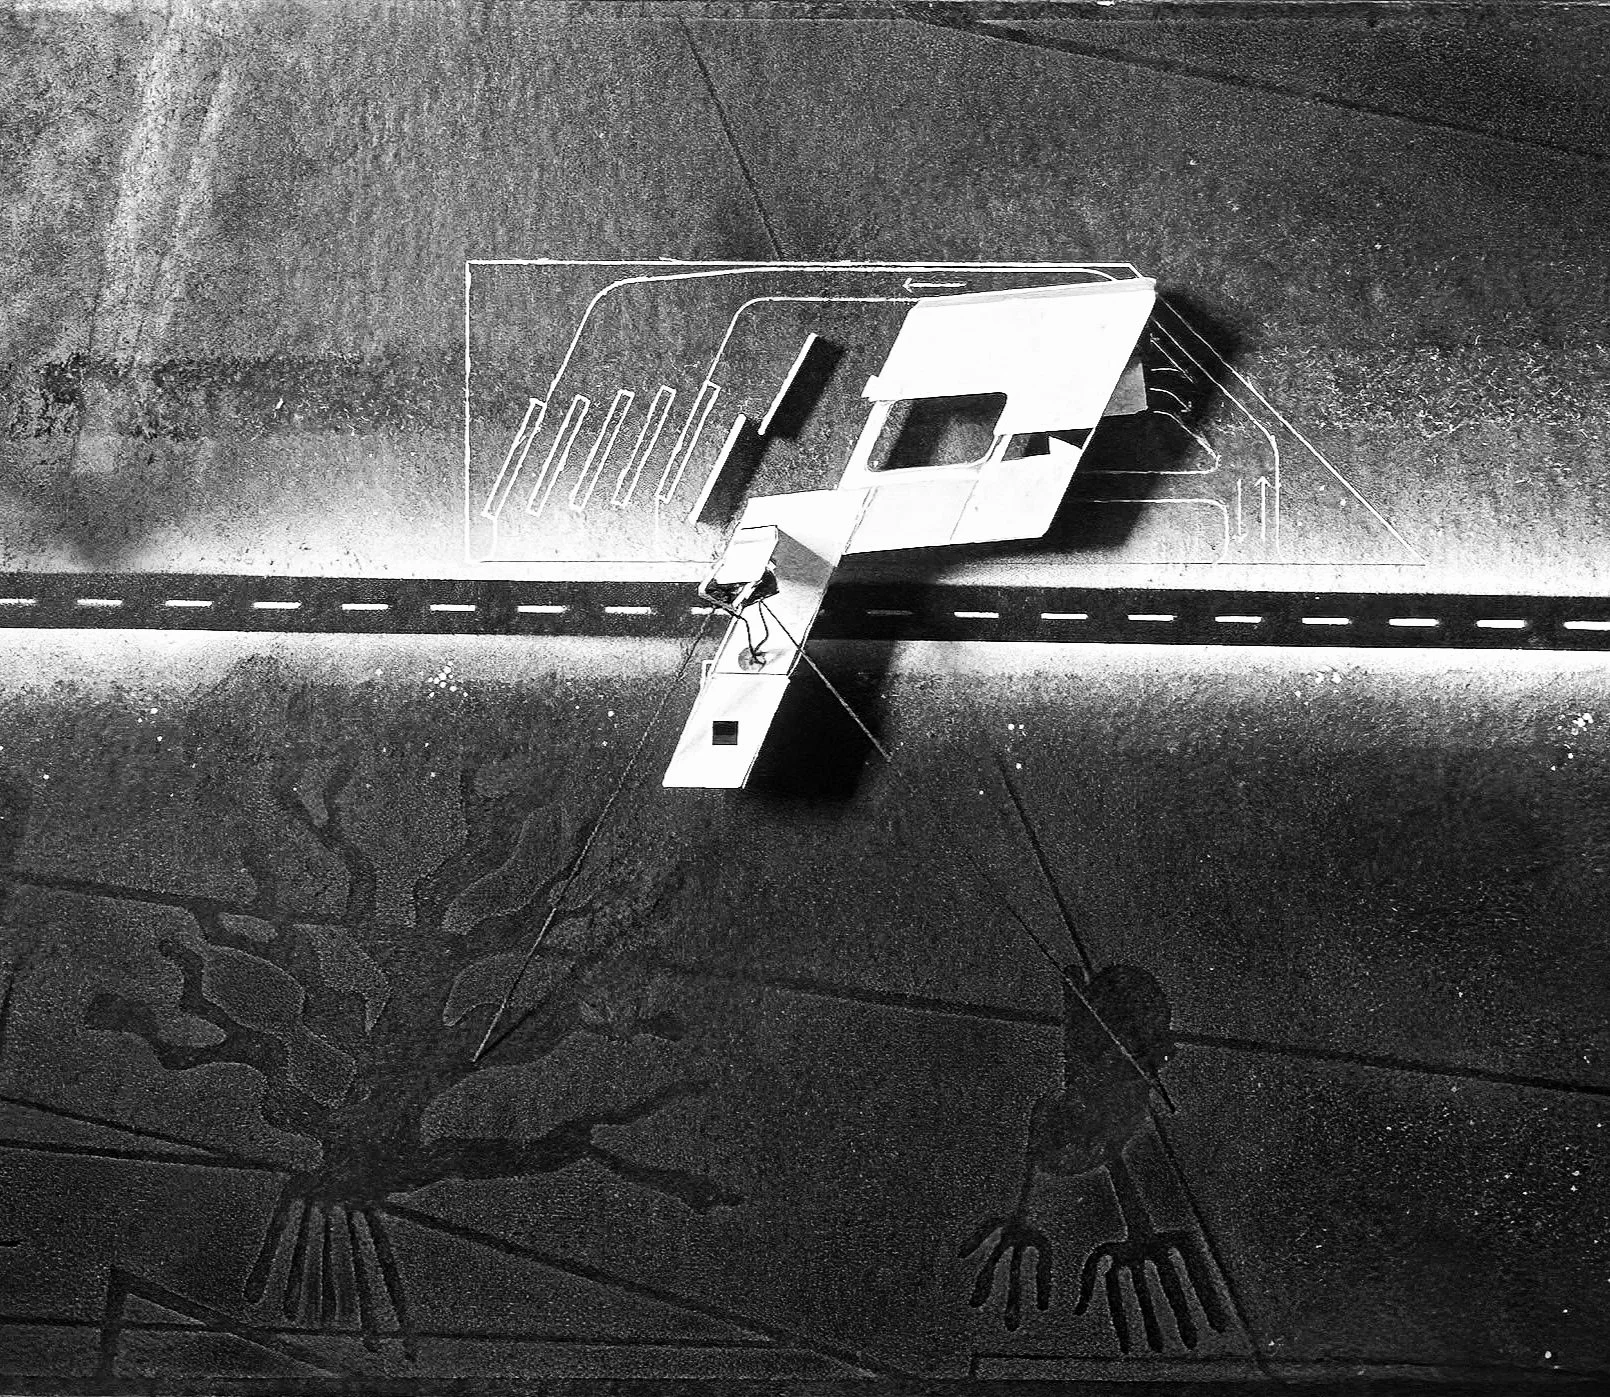
PSYCHIC PERCEPTION VIEWING CENTER
Nazca Lines, Nazca Peru. (3rd yr)
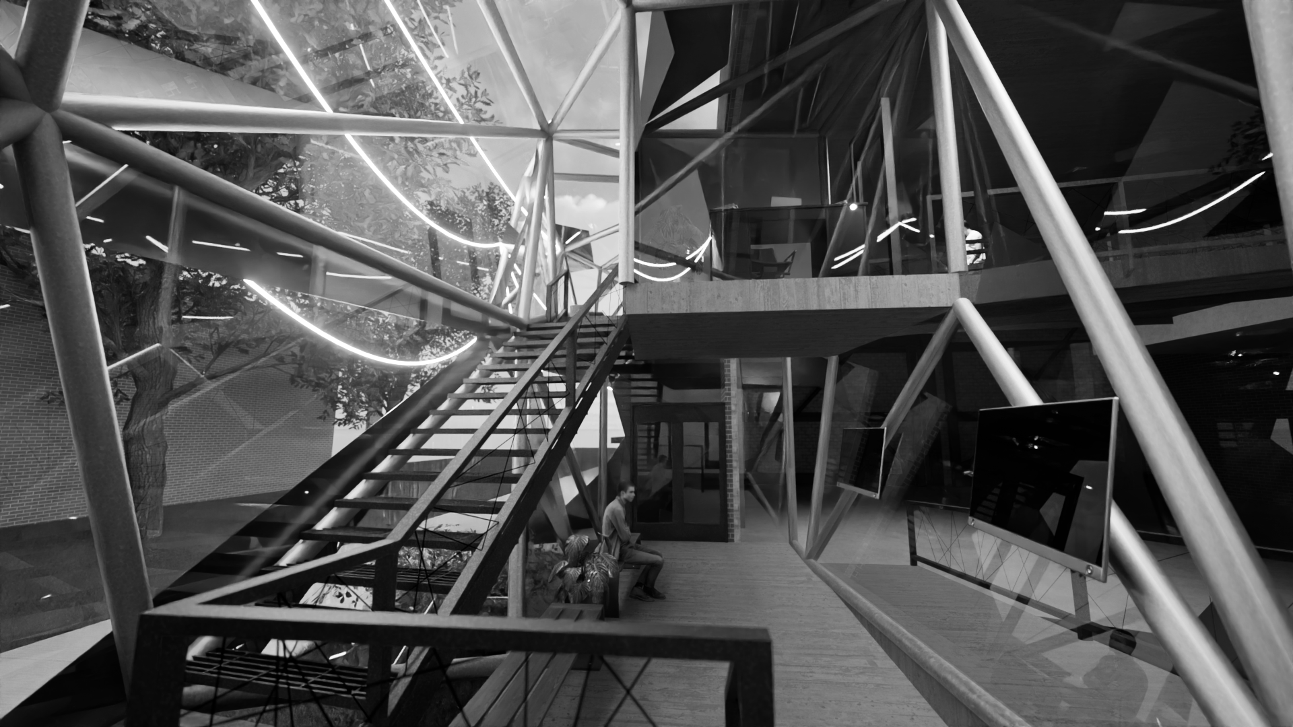
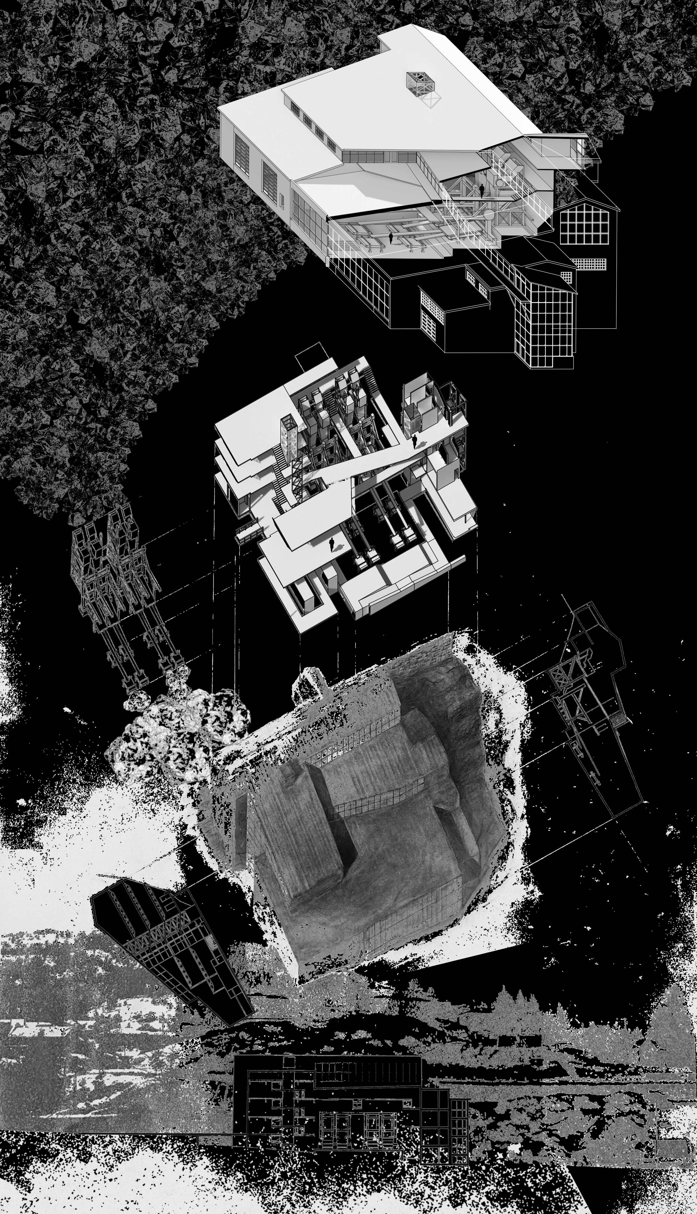
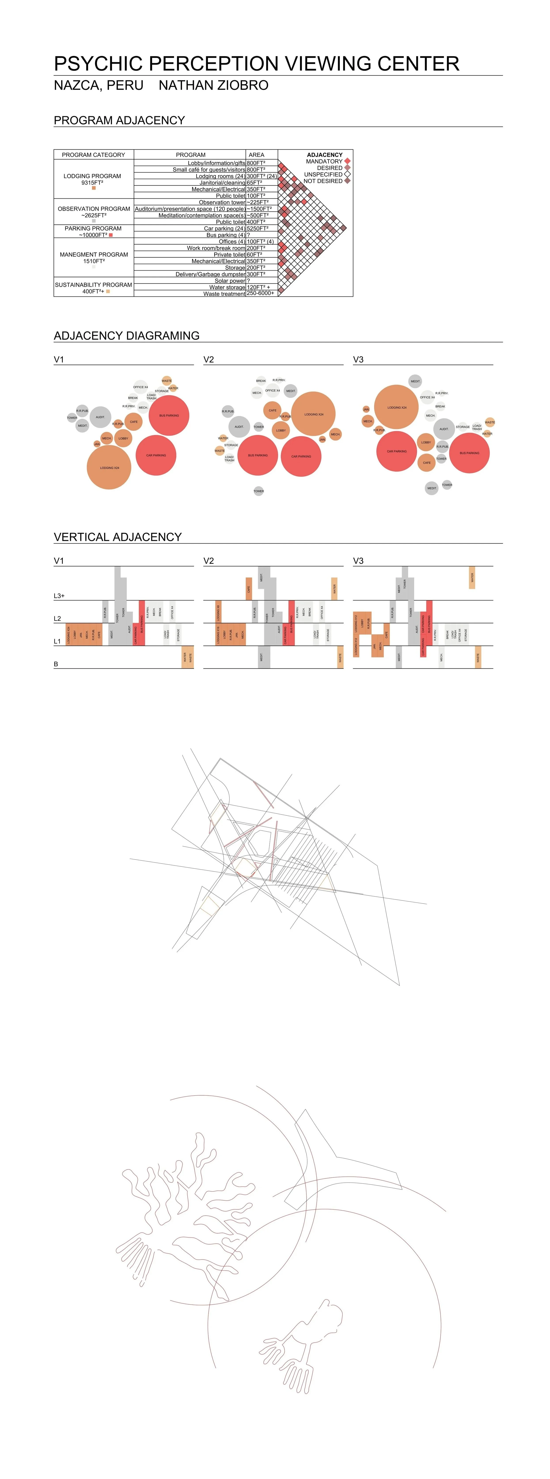
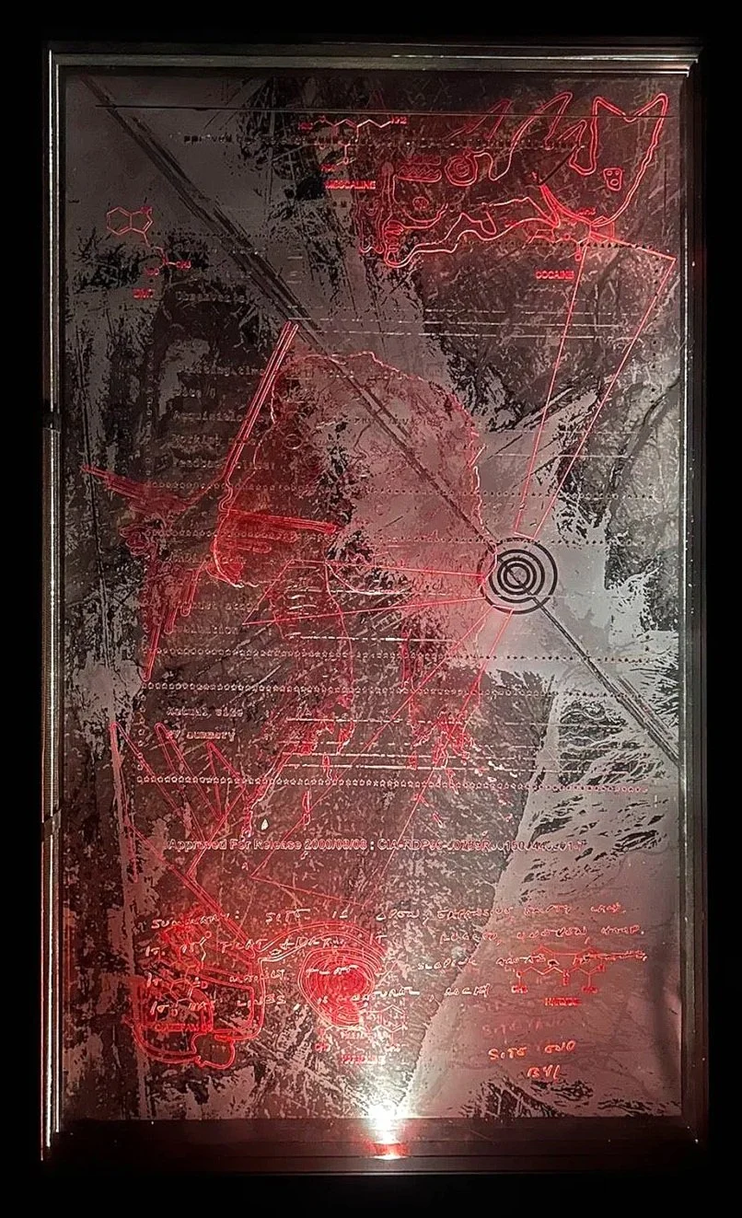
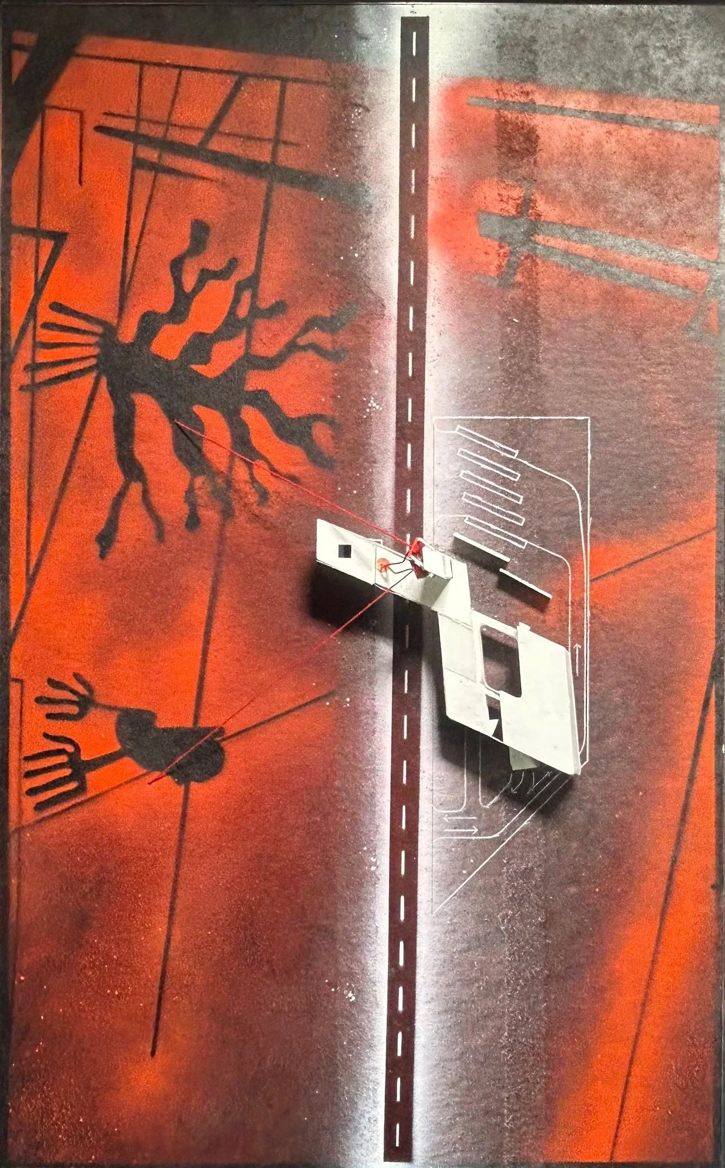
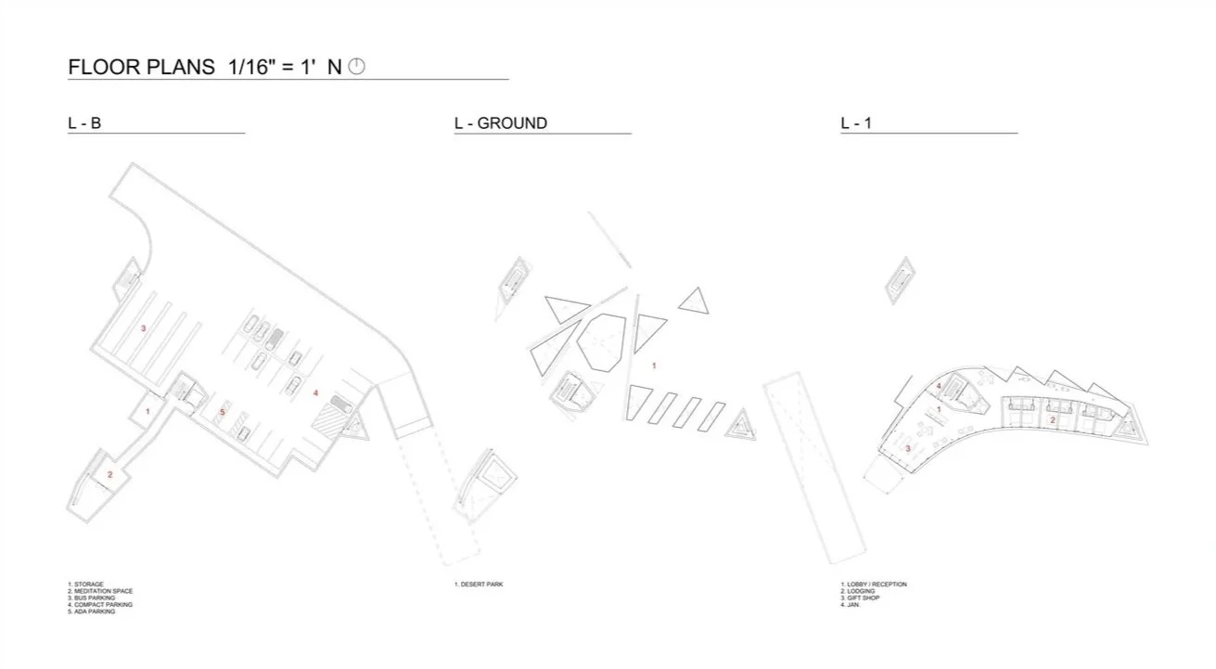
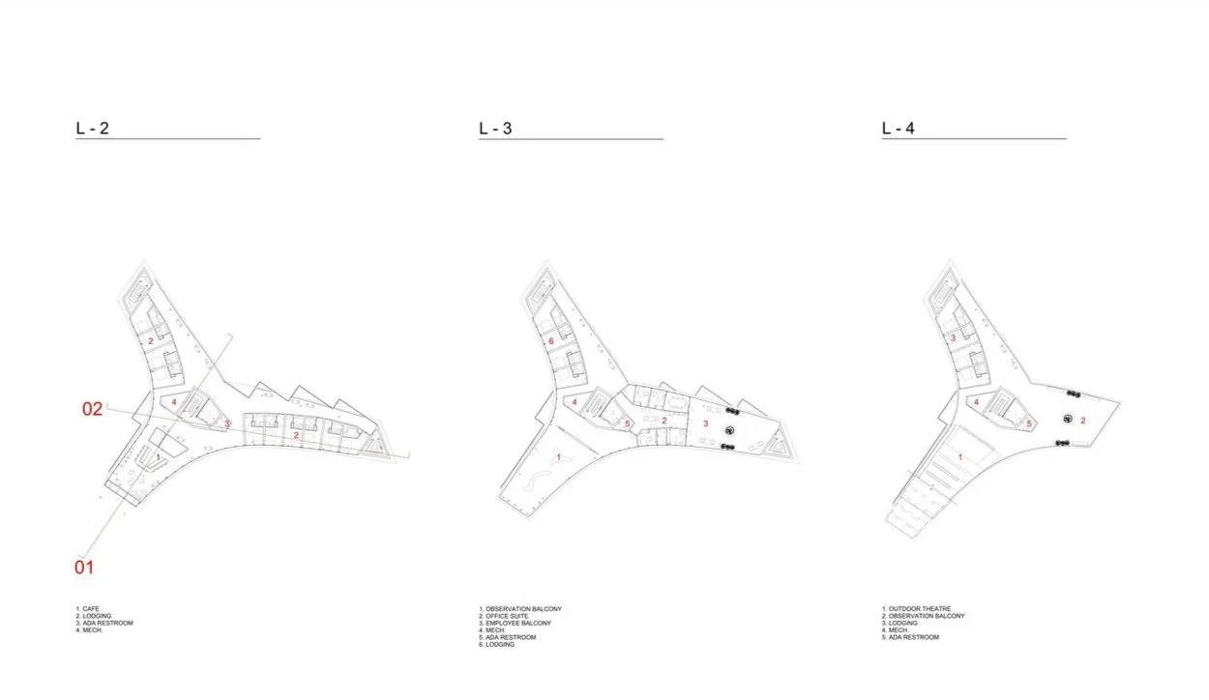
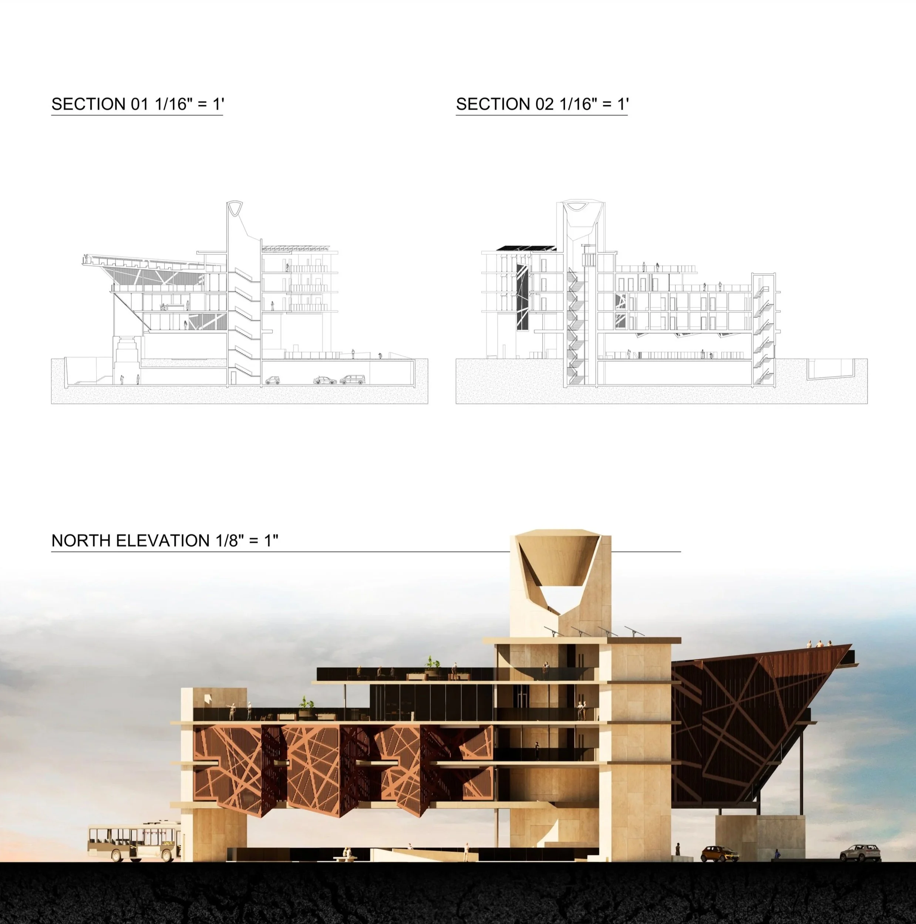
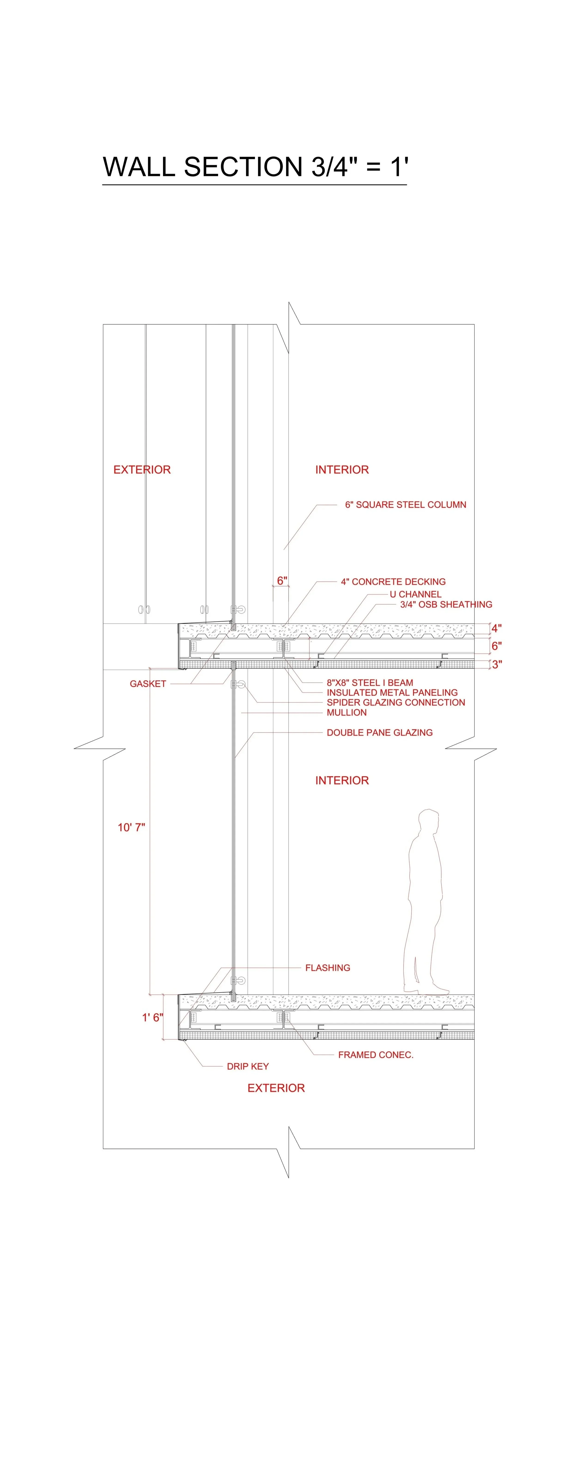
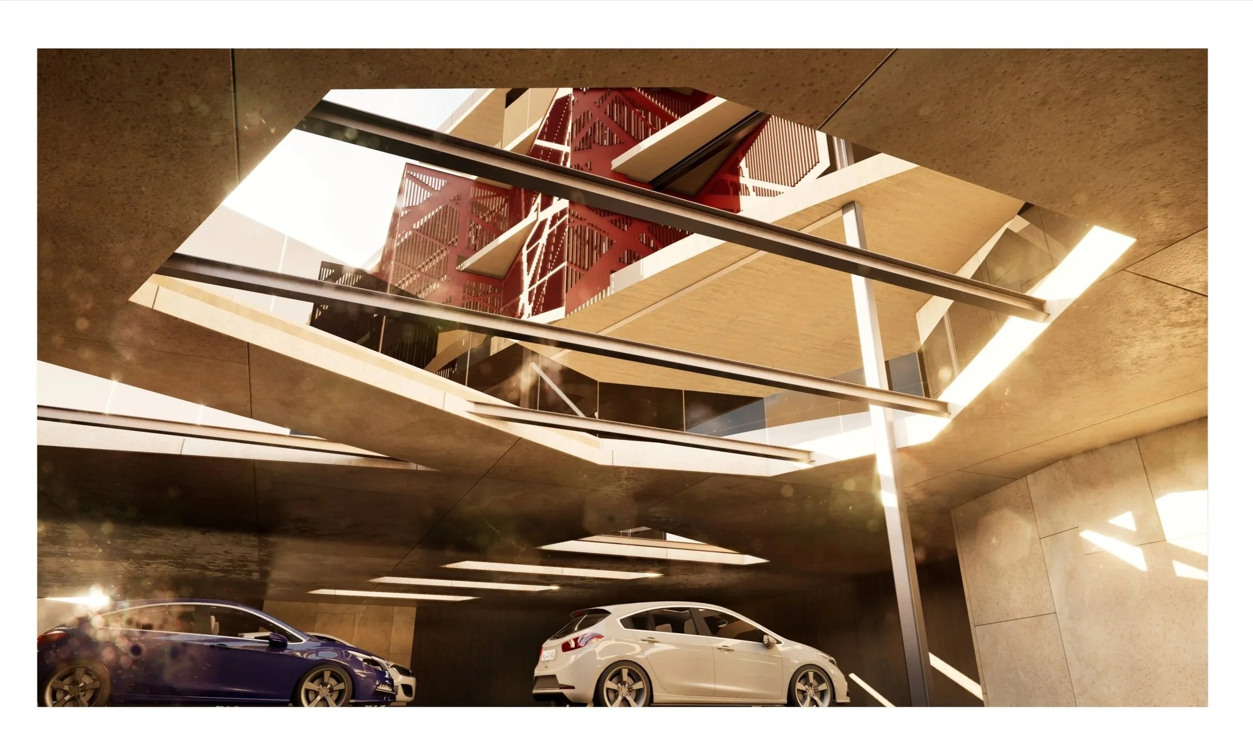
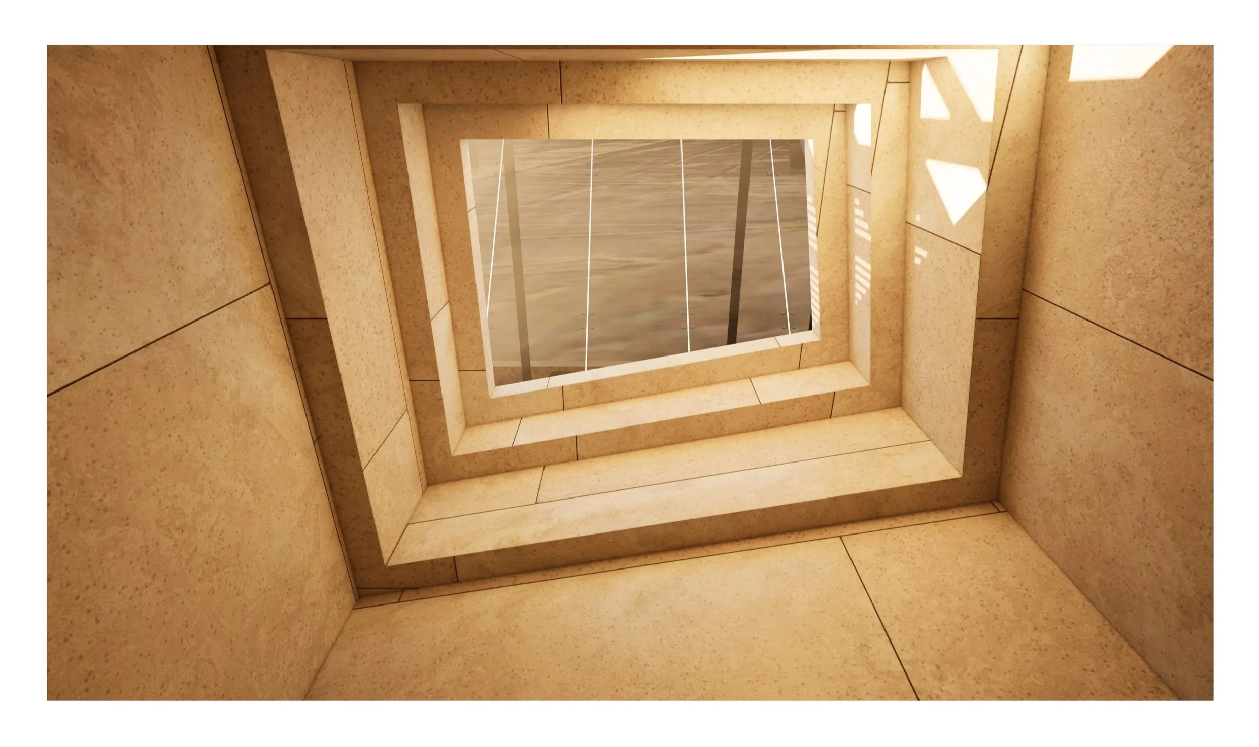
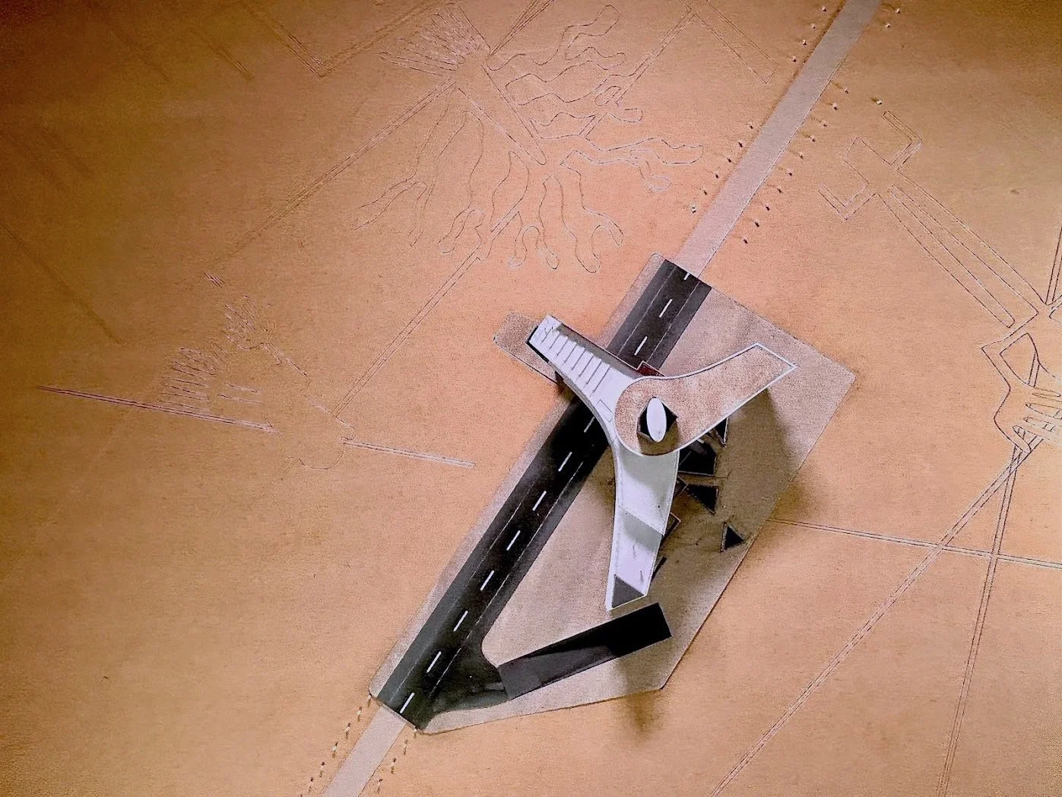
This building primarily functions as a viewing area for the Nazca Lines UNESCO World Heritage Site. The viewing center also hosts 24 hotel rooms, office spaces, a rooftop theatre, and meditation spaces. After researching psychedelic-induced shamanistic rituals of the ancient Nazca culture, geoglyphs of non-native species, and CIA documents on “remote viewing” (psychic perception), I developed a design concept focusing on the seen versus the unseen and used angled facades to frame high-angled views down to the ground or toward subterranean viewpoints. The building itself incorporates a variety of sustainable, off-grid elements such as solar power, night flushing, and water treatment. It is constructed primarily with steel and concrete (materials common to modern Peru) and displays an offset block pattern on the concrete referencing ancient Peruvian architecture.
GOLD MINE MUSEUM
Helena, MT. (2nd yr)
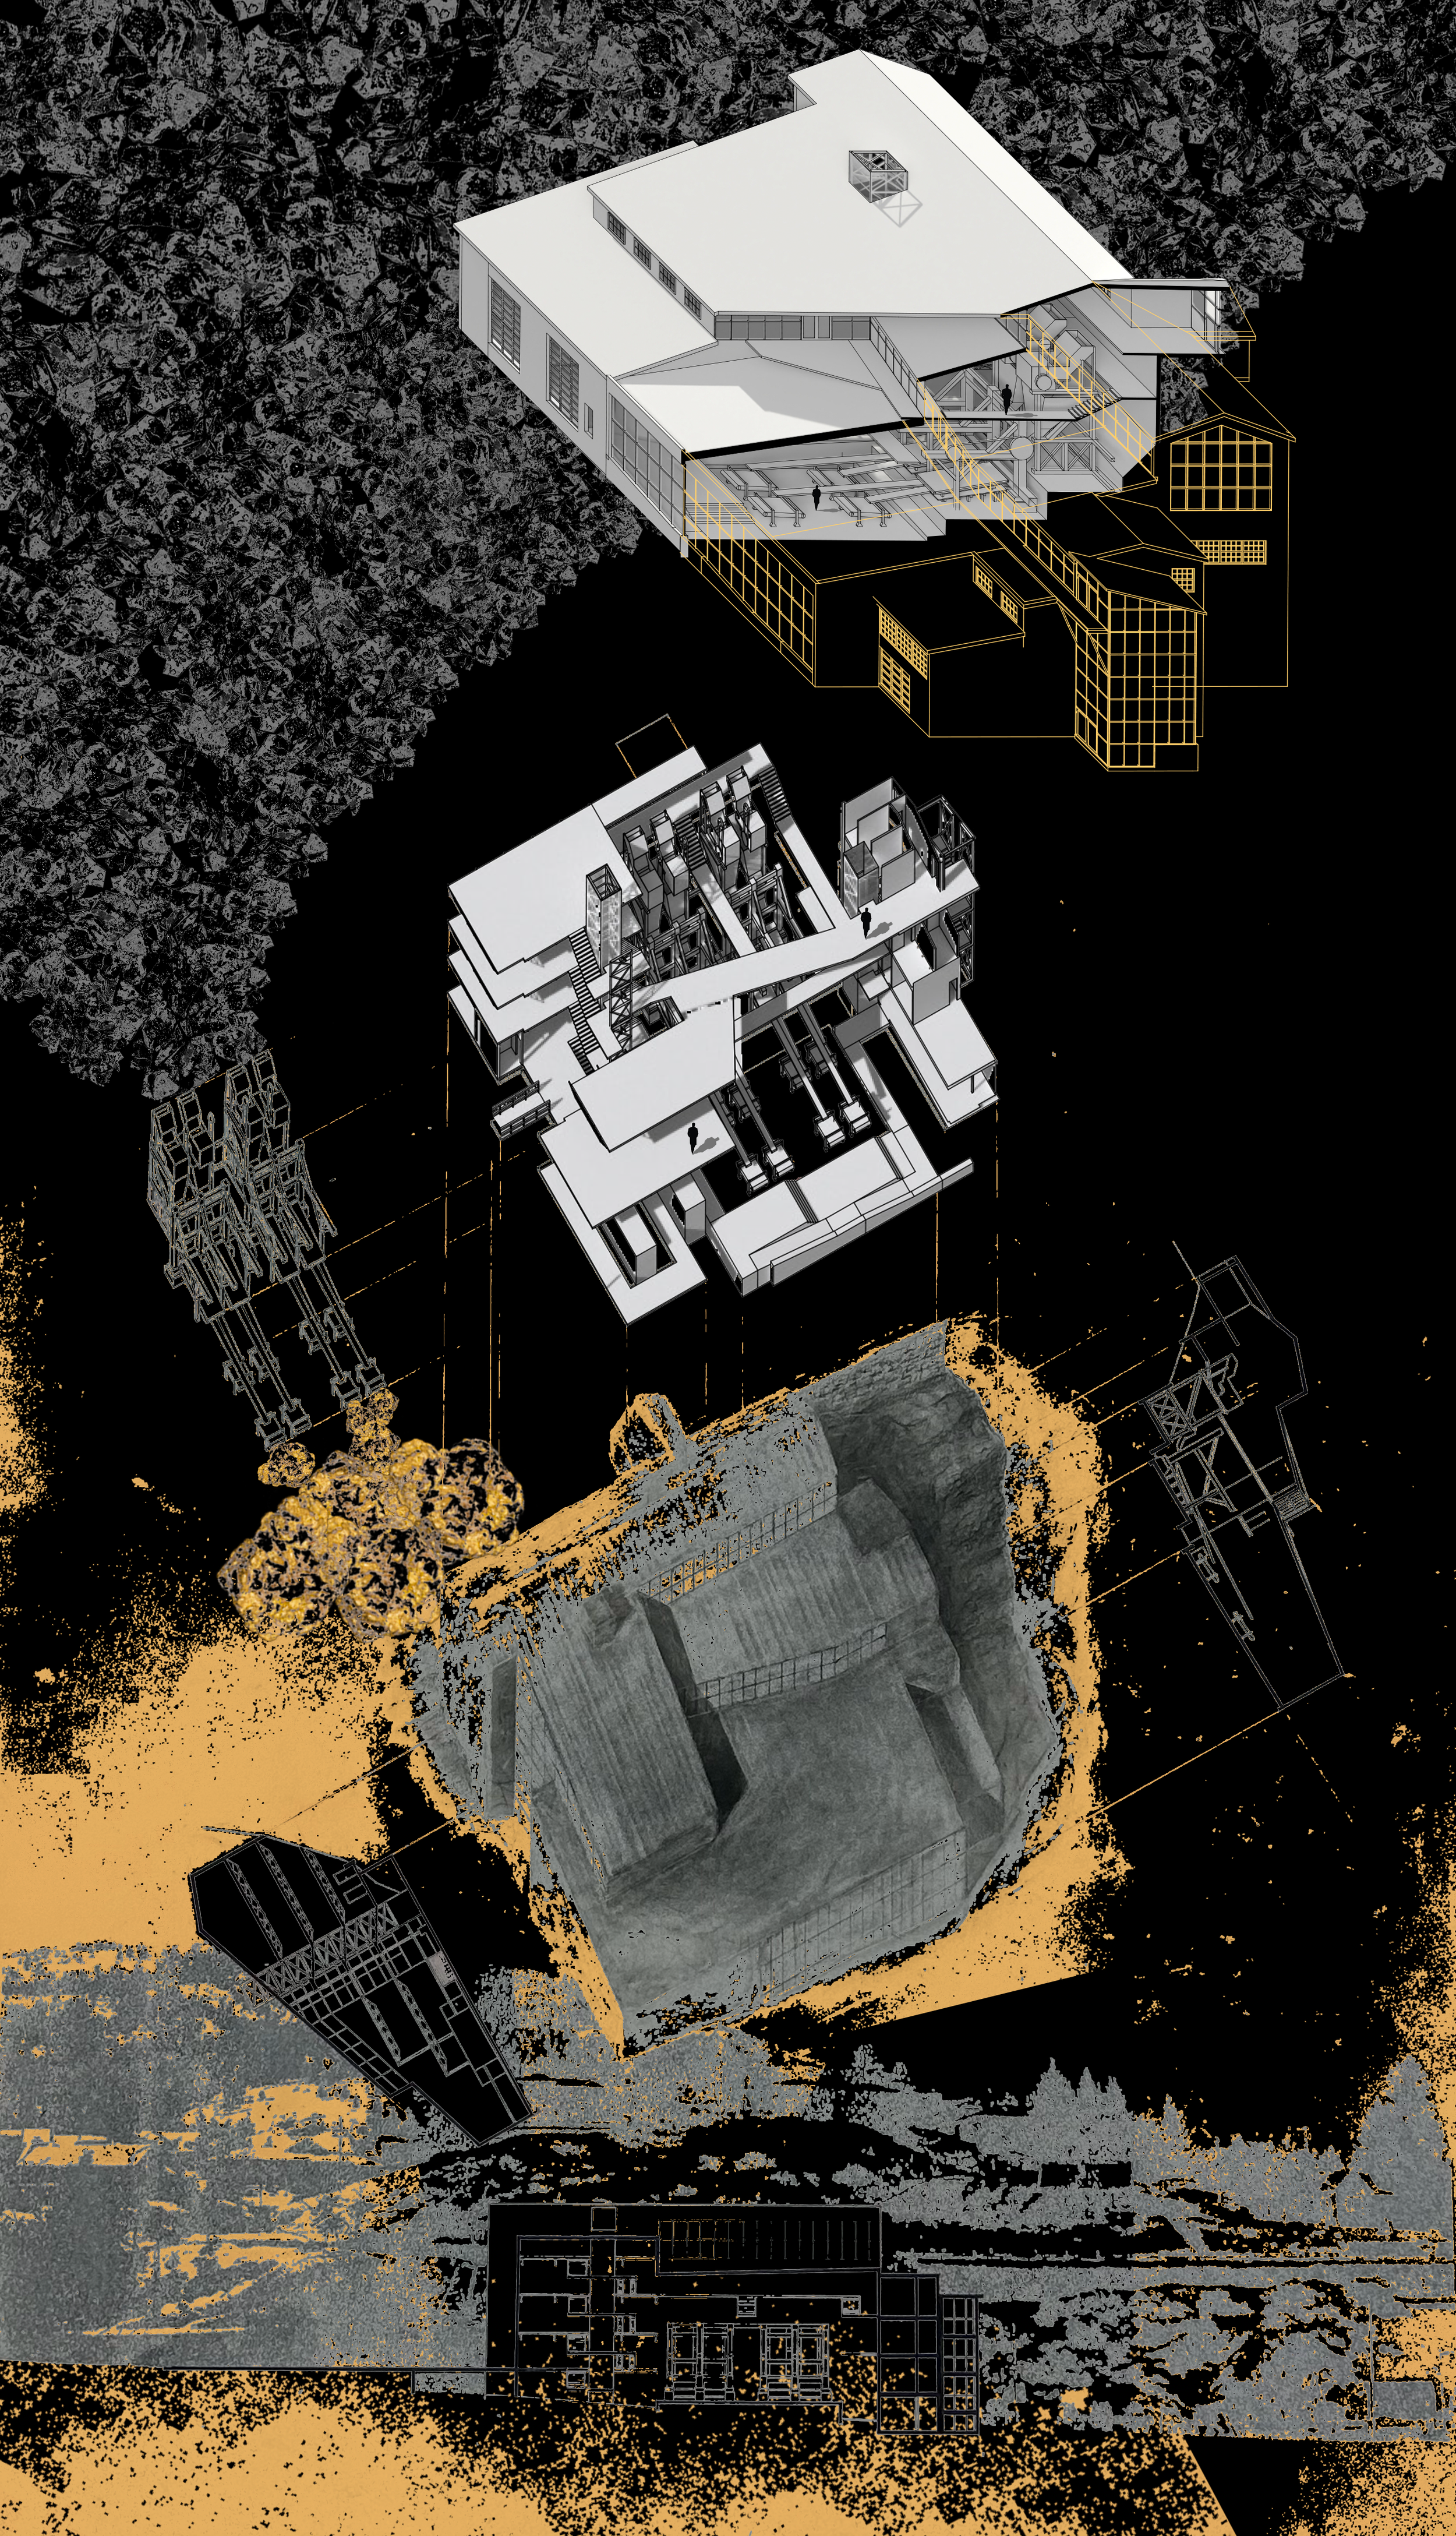
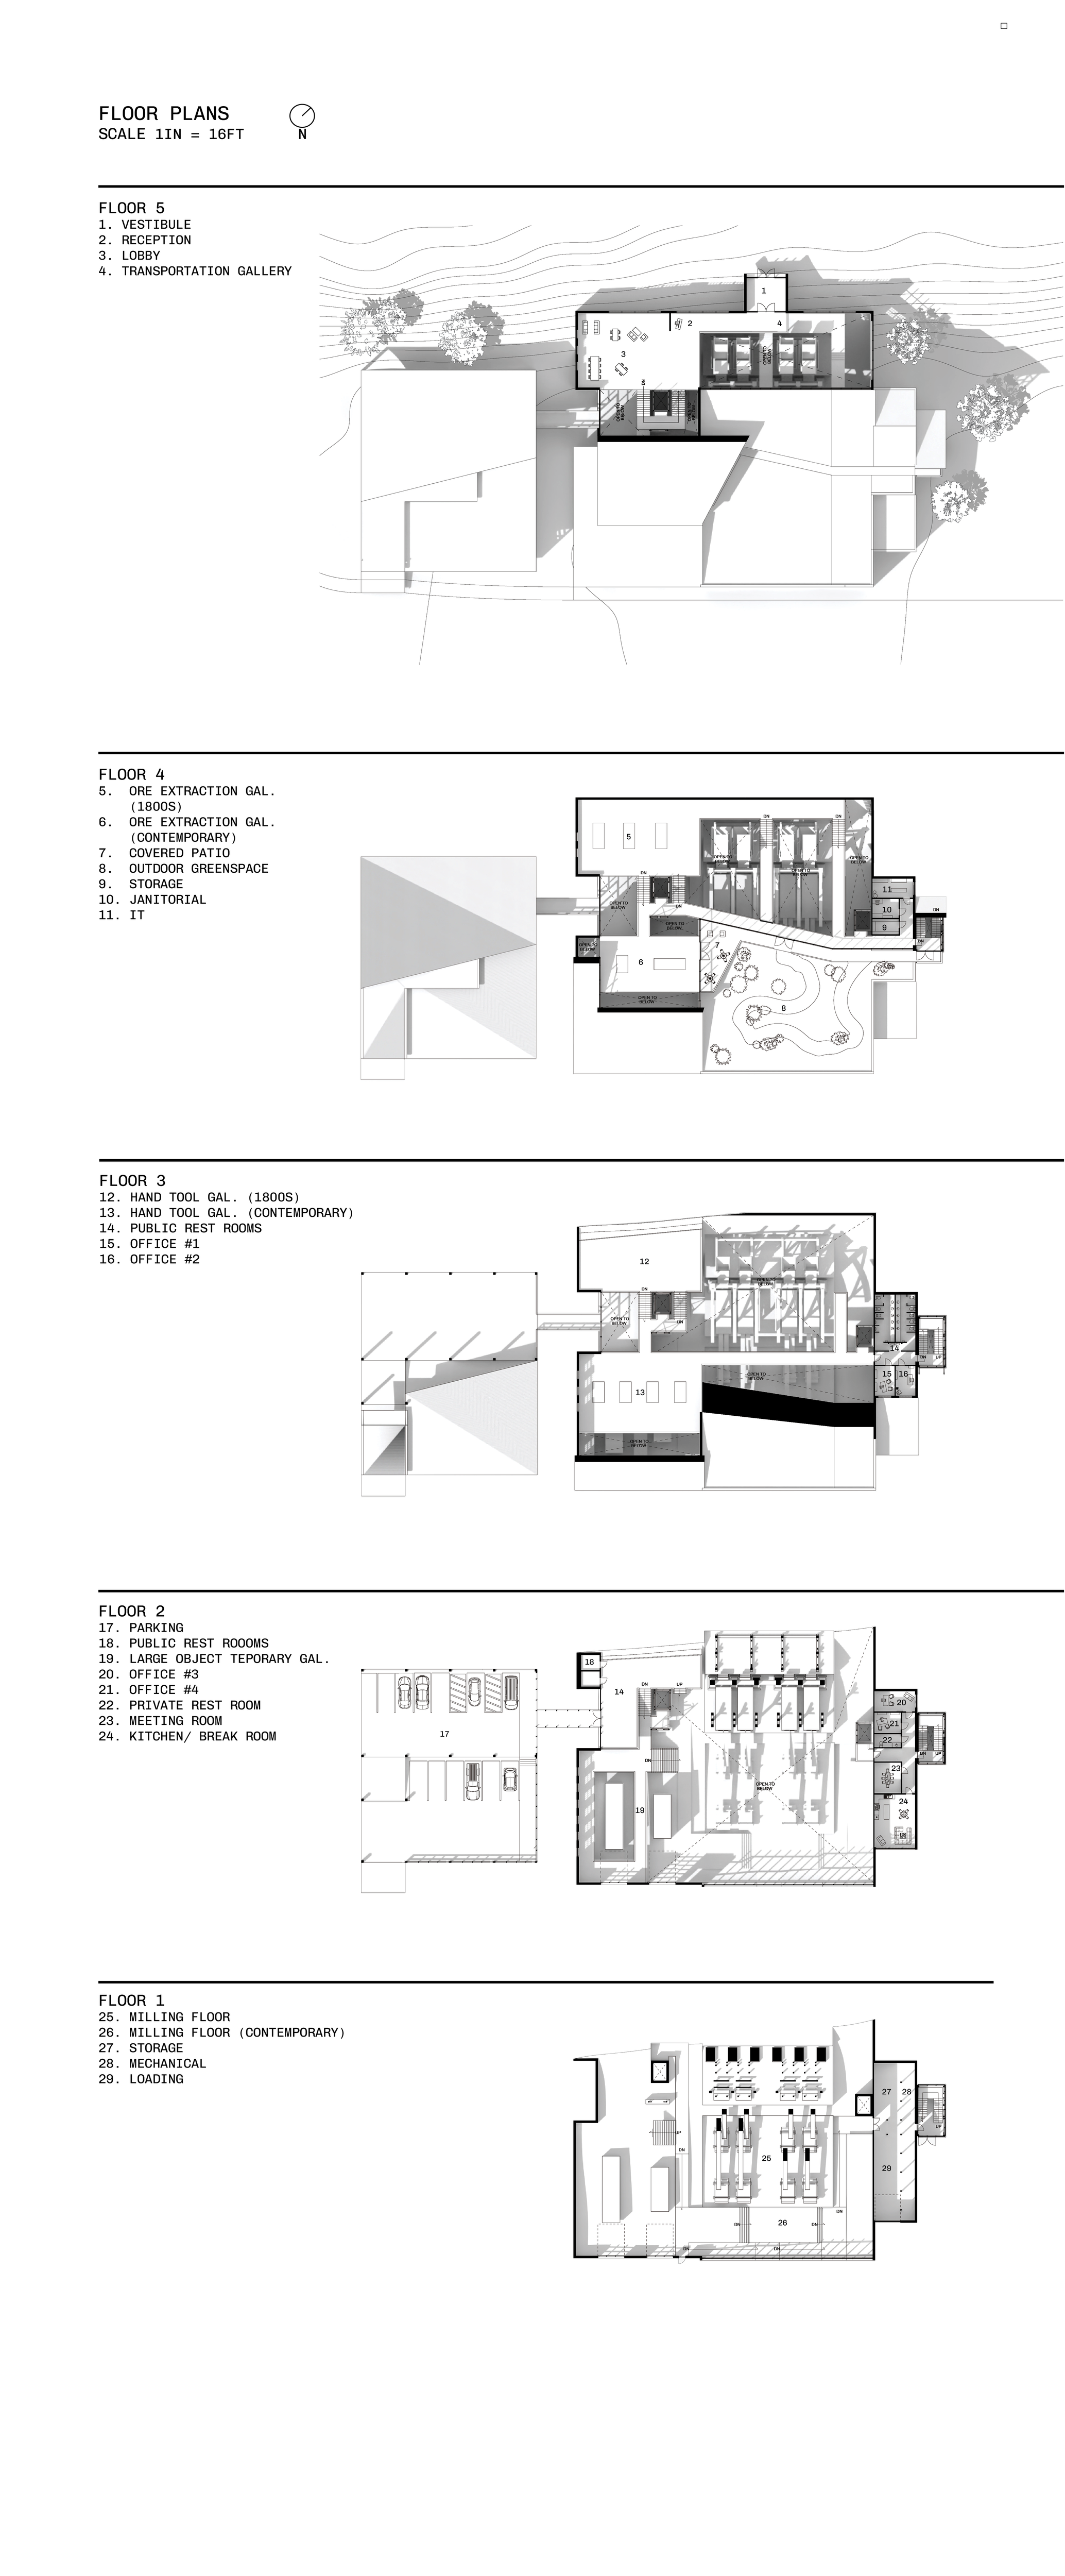
The concept for a gold mining museum comes from Helena’s rich history of gold mining, which predates the state of Montana. After in-depth research on 1800s gold mills, a design was formed based on my understanding of how these structures conform to the hillsides on which they sit. By examining both the program of a museum and that of a gold mill, I created an interior organization that functions like a gold mill: rather than processing ore downward through machines, users are guided in through the top level and then downward through gallery spaces.
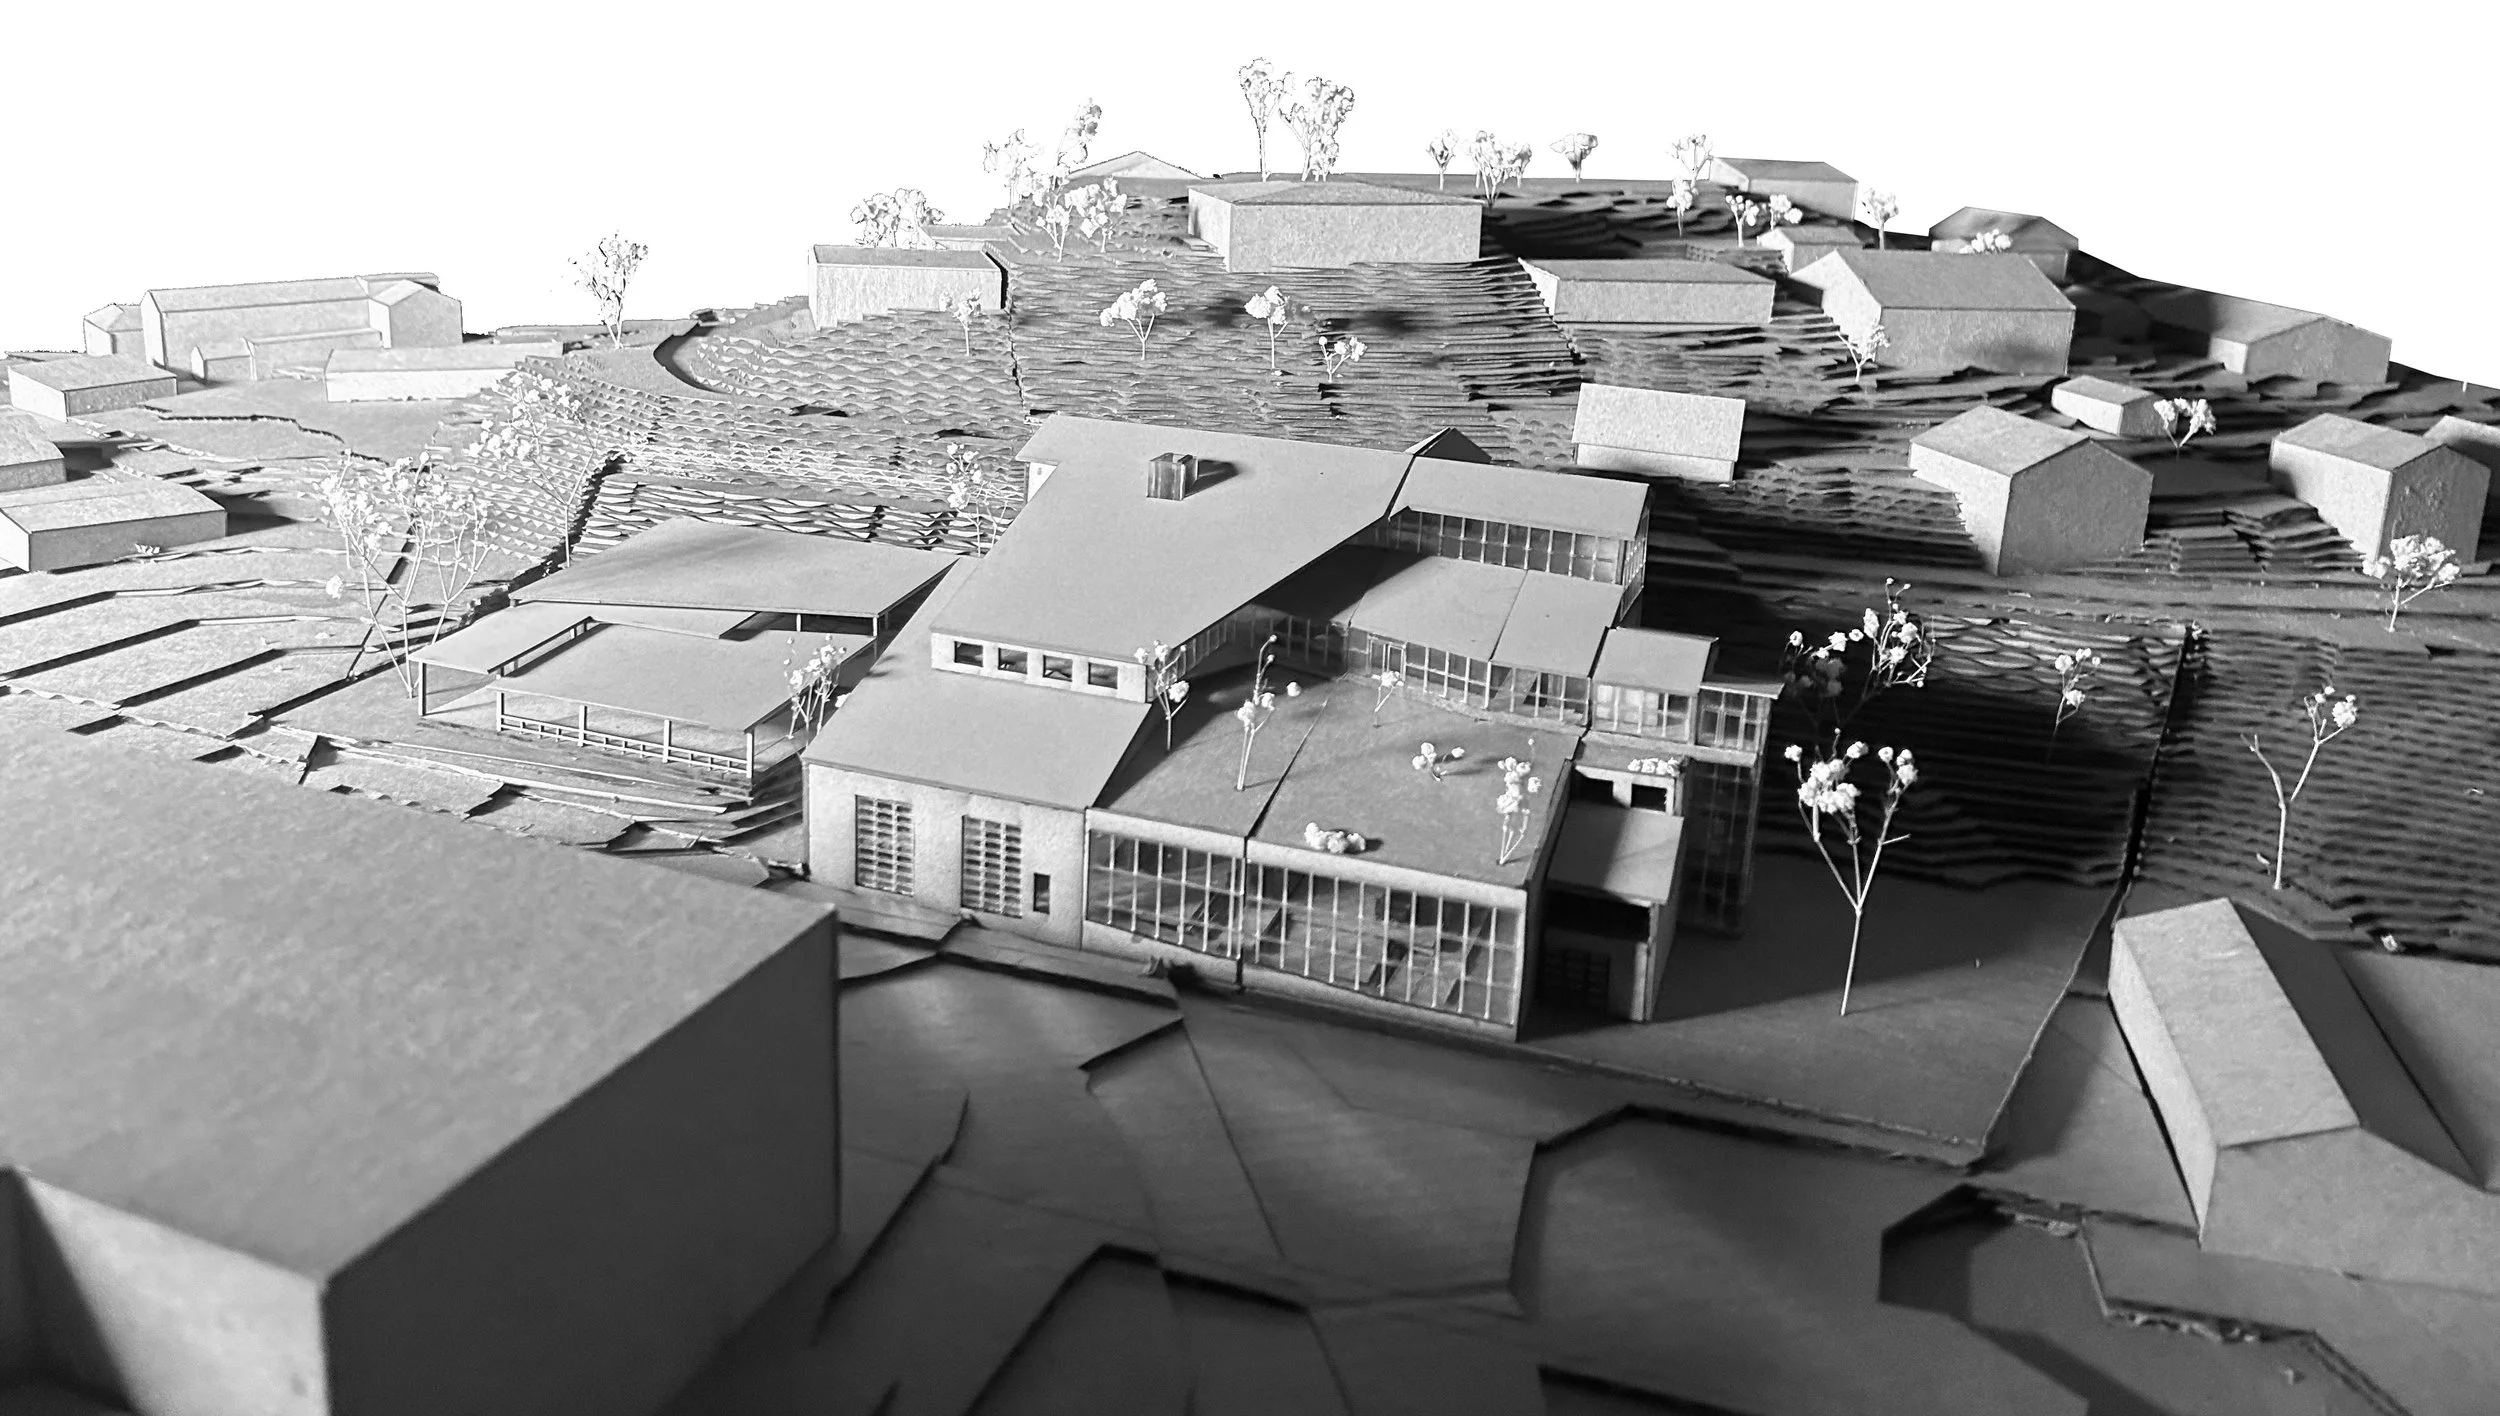
ARTIST GALLERY
Bozeman, MT. (2nd Year)
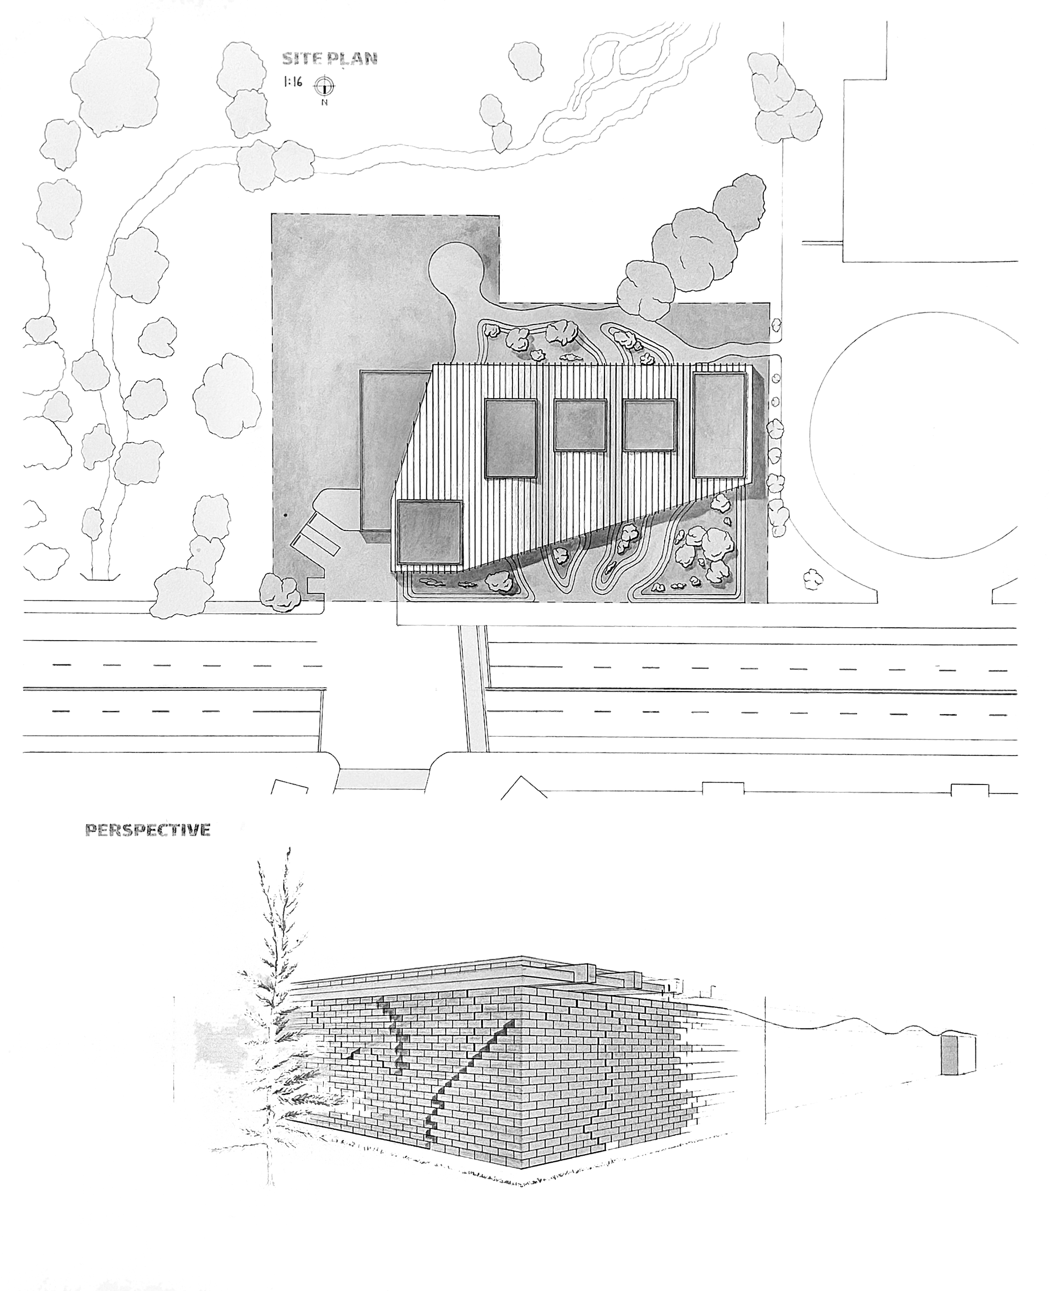
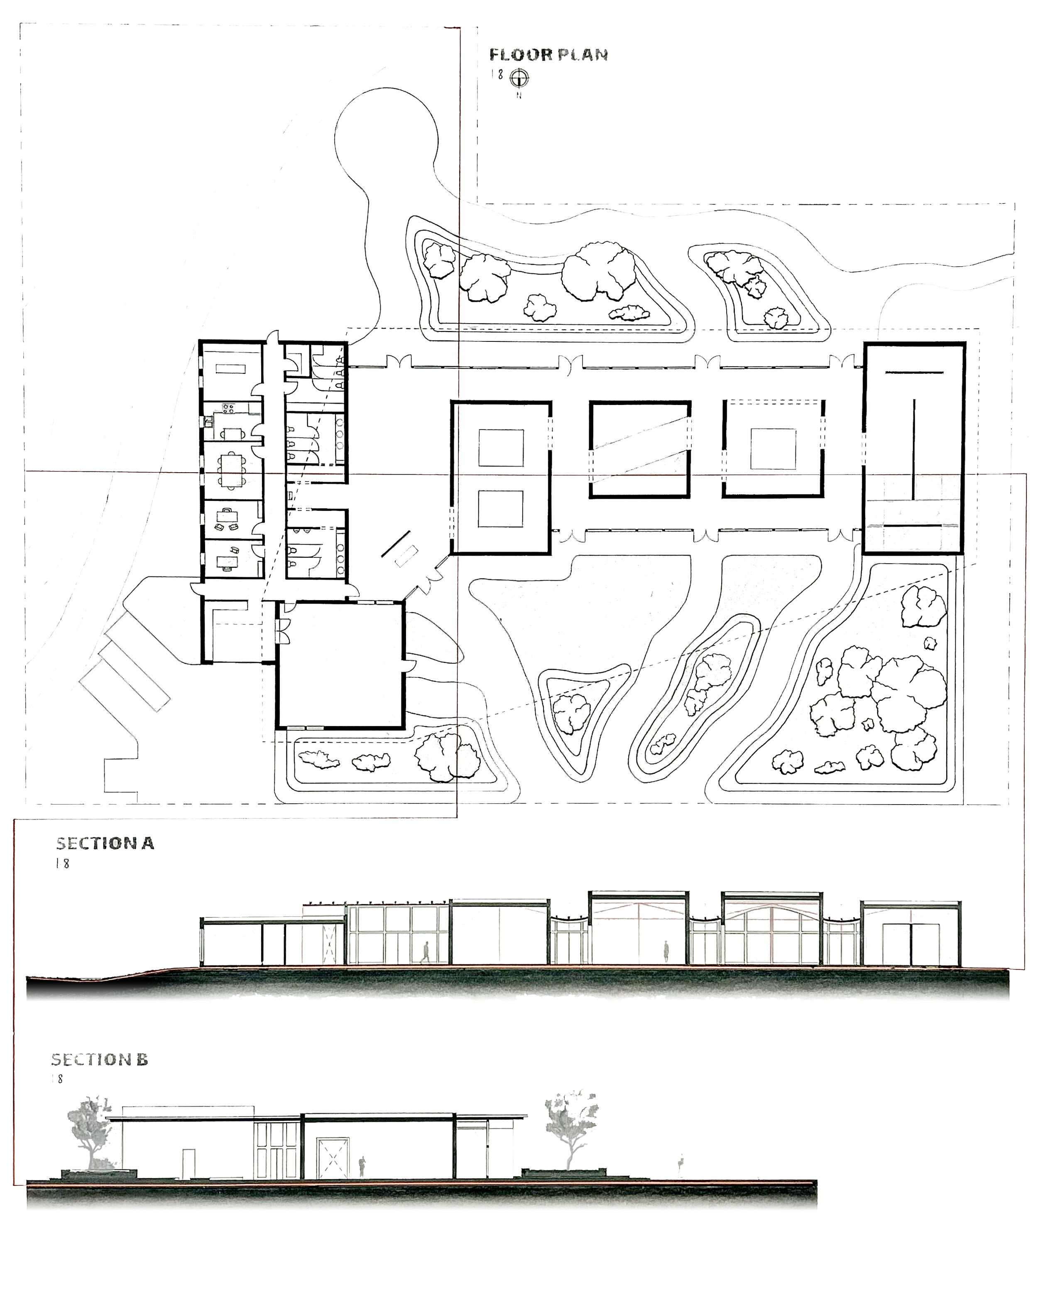
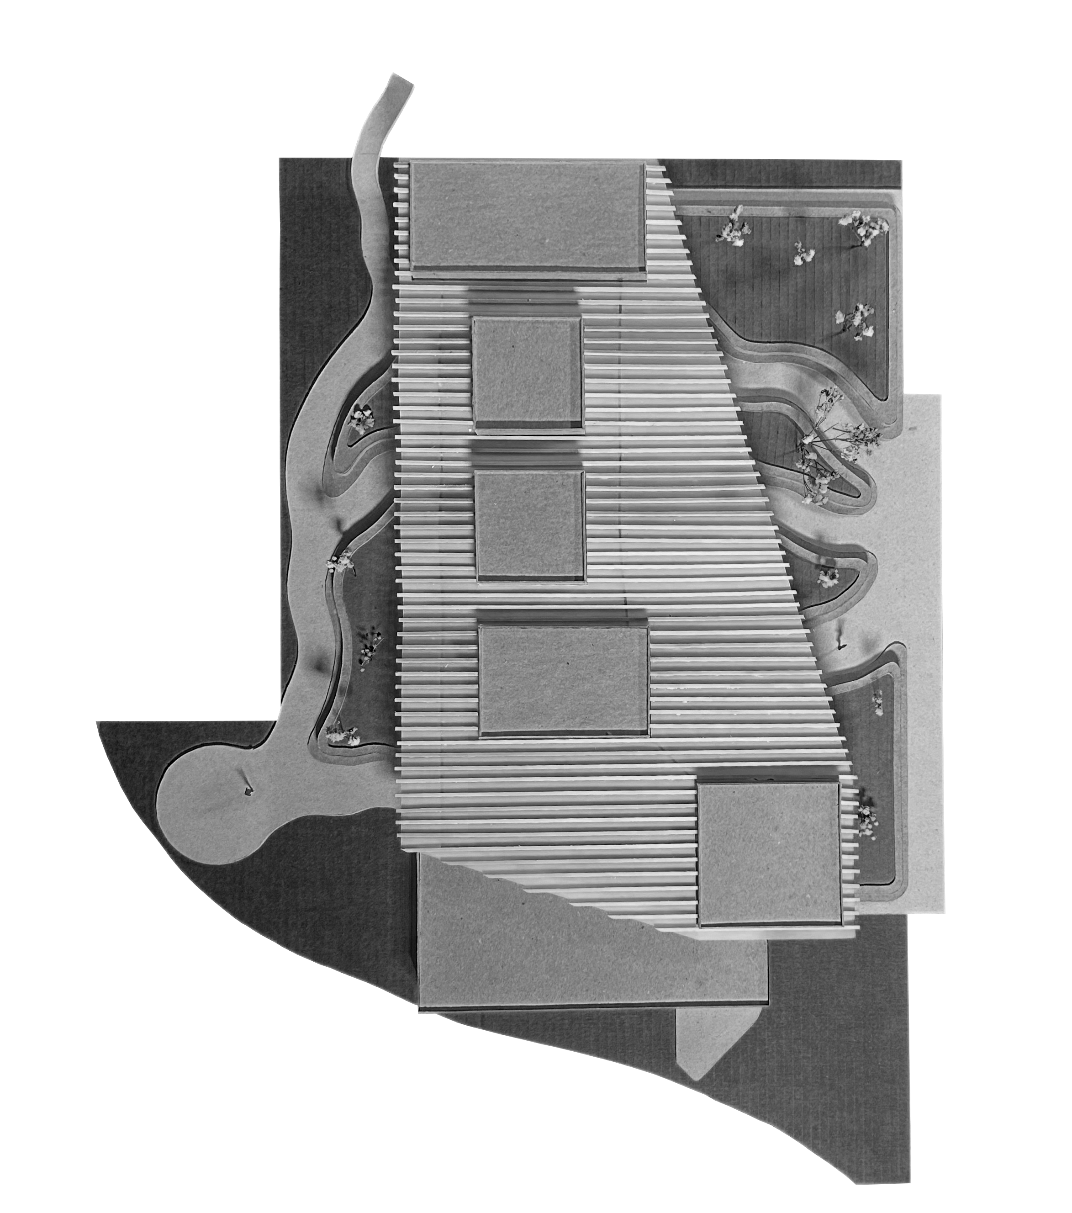
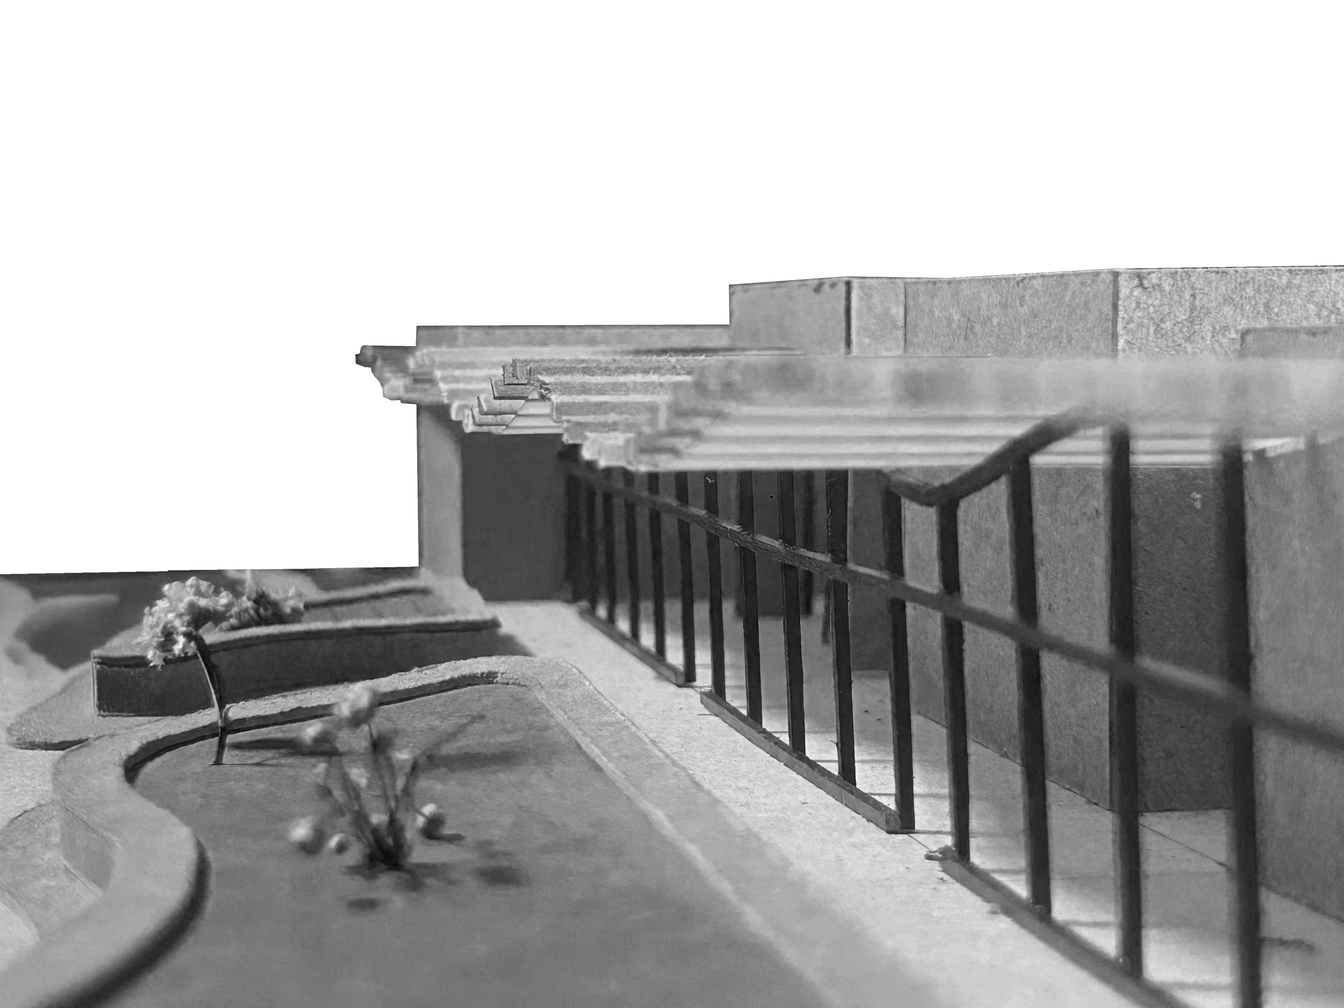
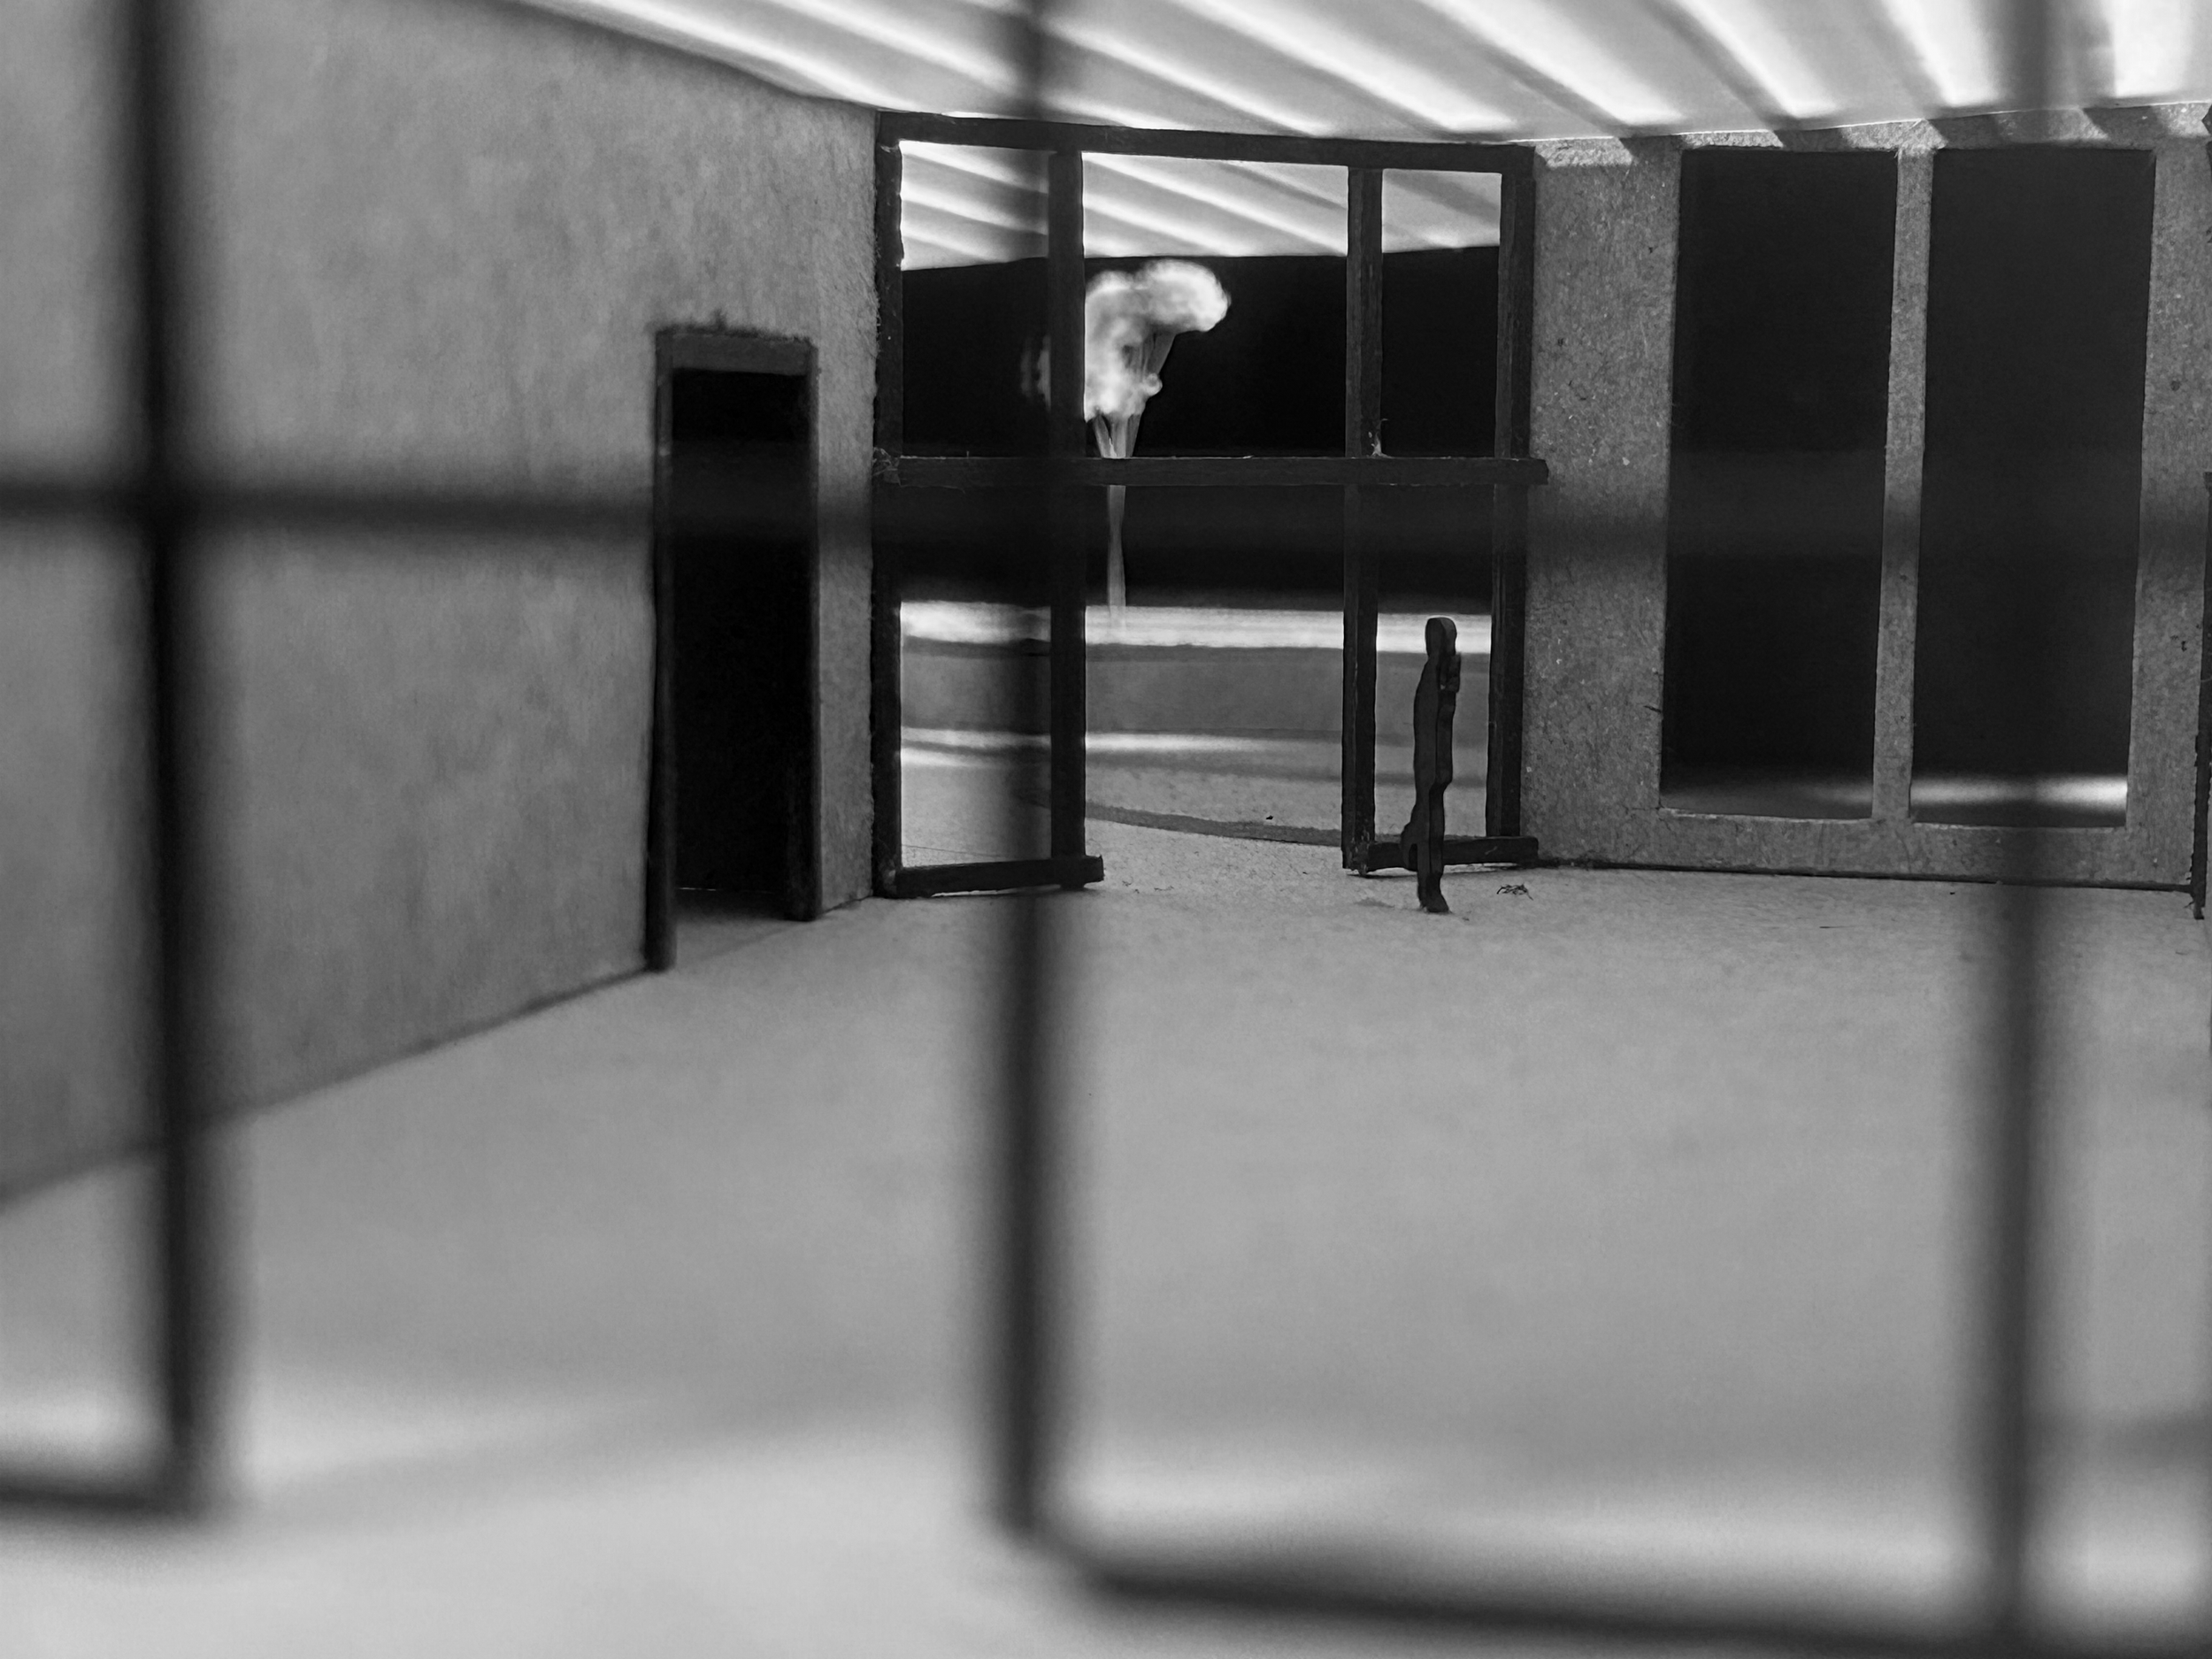
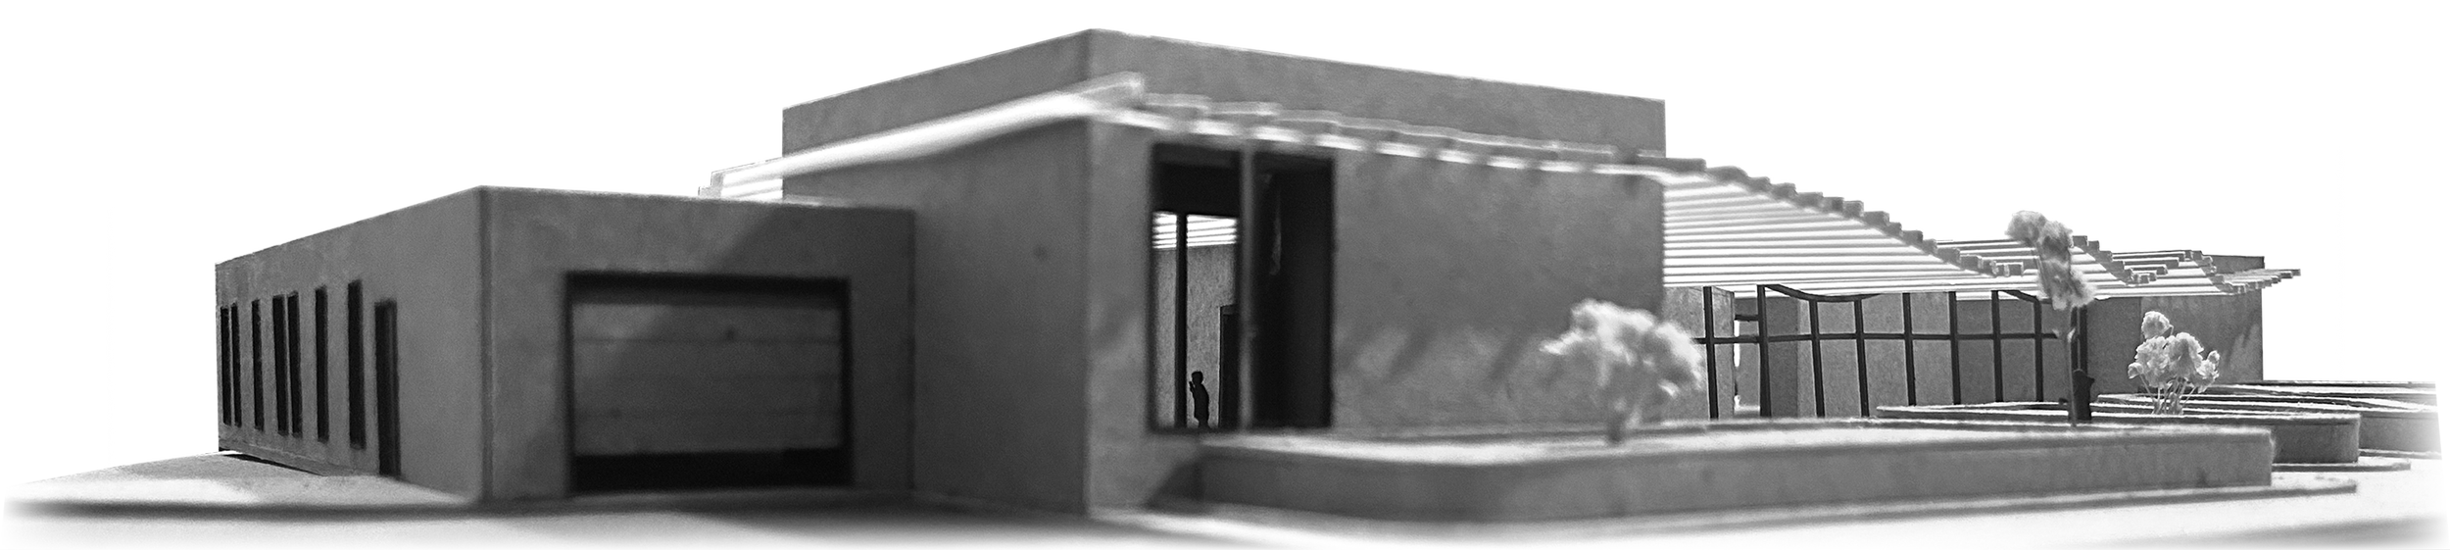
This gallery, designed specifically to showcase the artwork of Tara Donovan, embodies her artistic process. She is known for creating natural mimicry through the use of everyday objects. This gallery consists of exhibit spaces with different lighting and spatial qualities to accommodate her varying types of work. The layout of the structure mimics the Bridger, Gallatin, and Madison ranges. The translucent roof structure is representative of undulating clouds falling into mountain valleys. The convergent footpath at the entrance of the site is a subtle reference to the convergence of the Gallatin, Madison, and Jefferson Rivers.
PHEONIX ARCHEOLOGY PROJECT
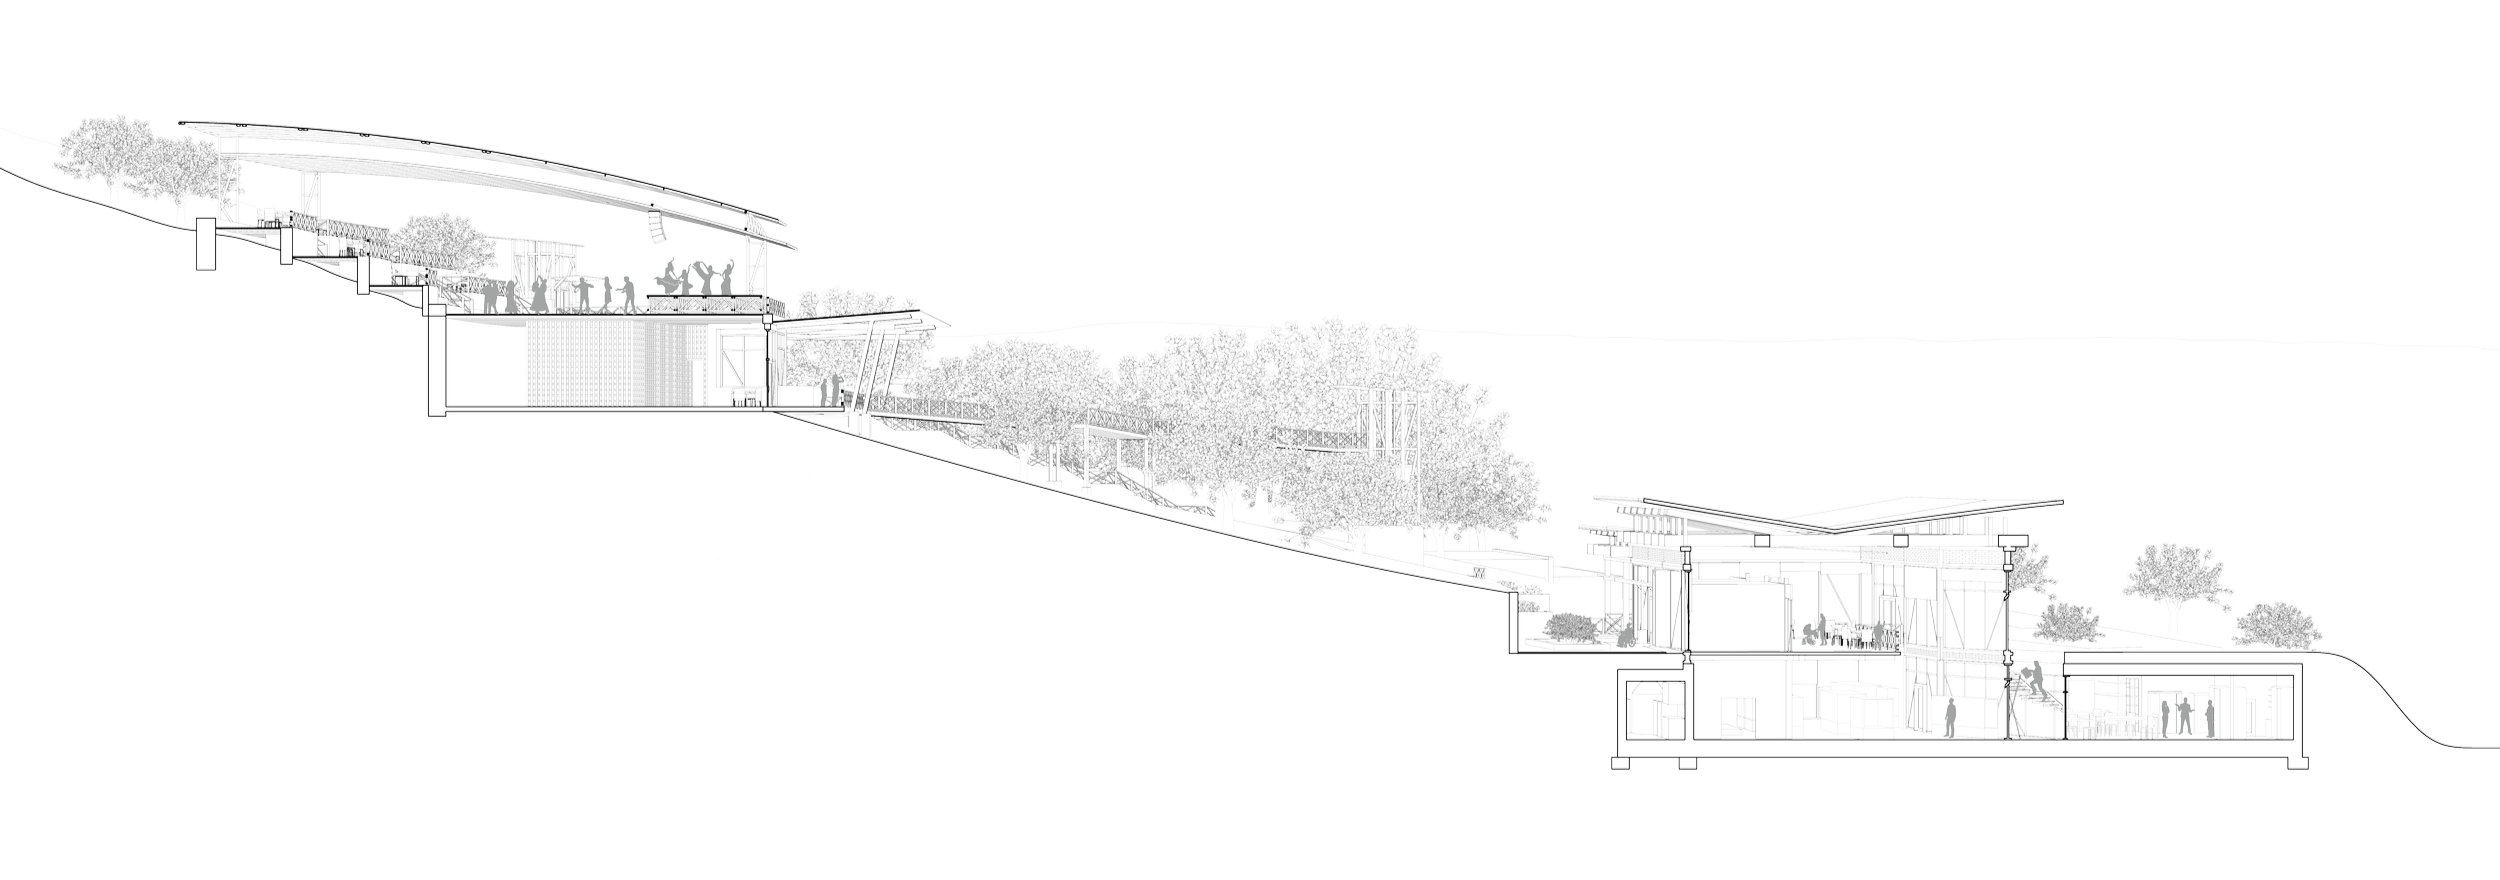
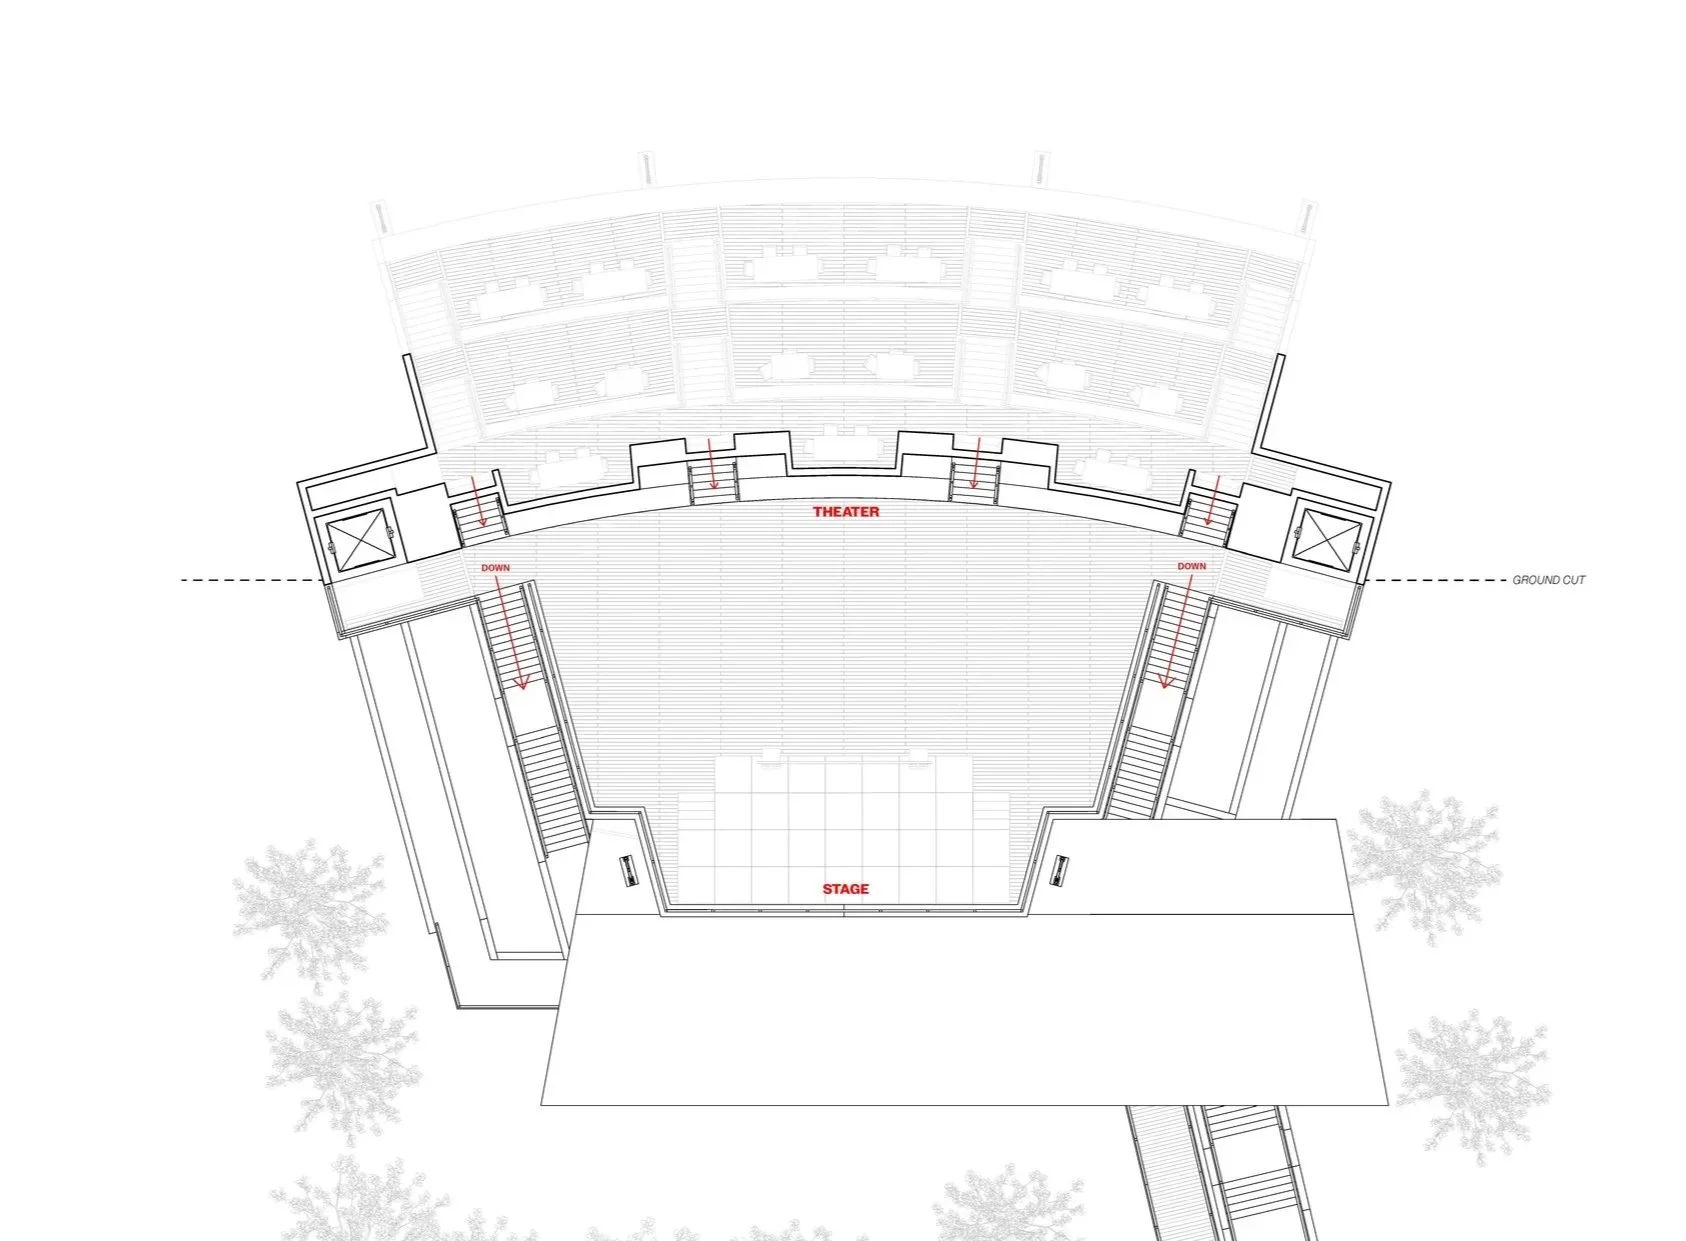
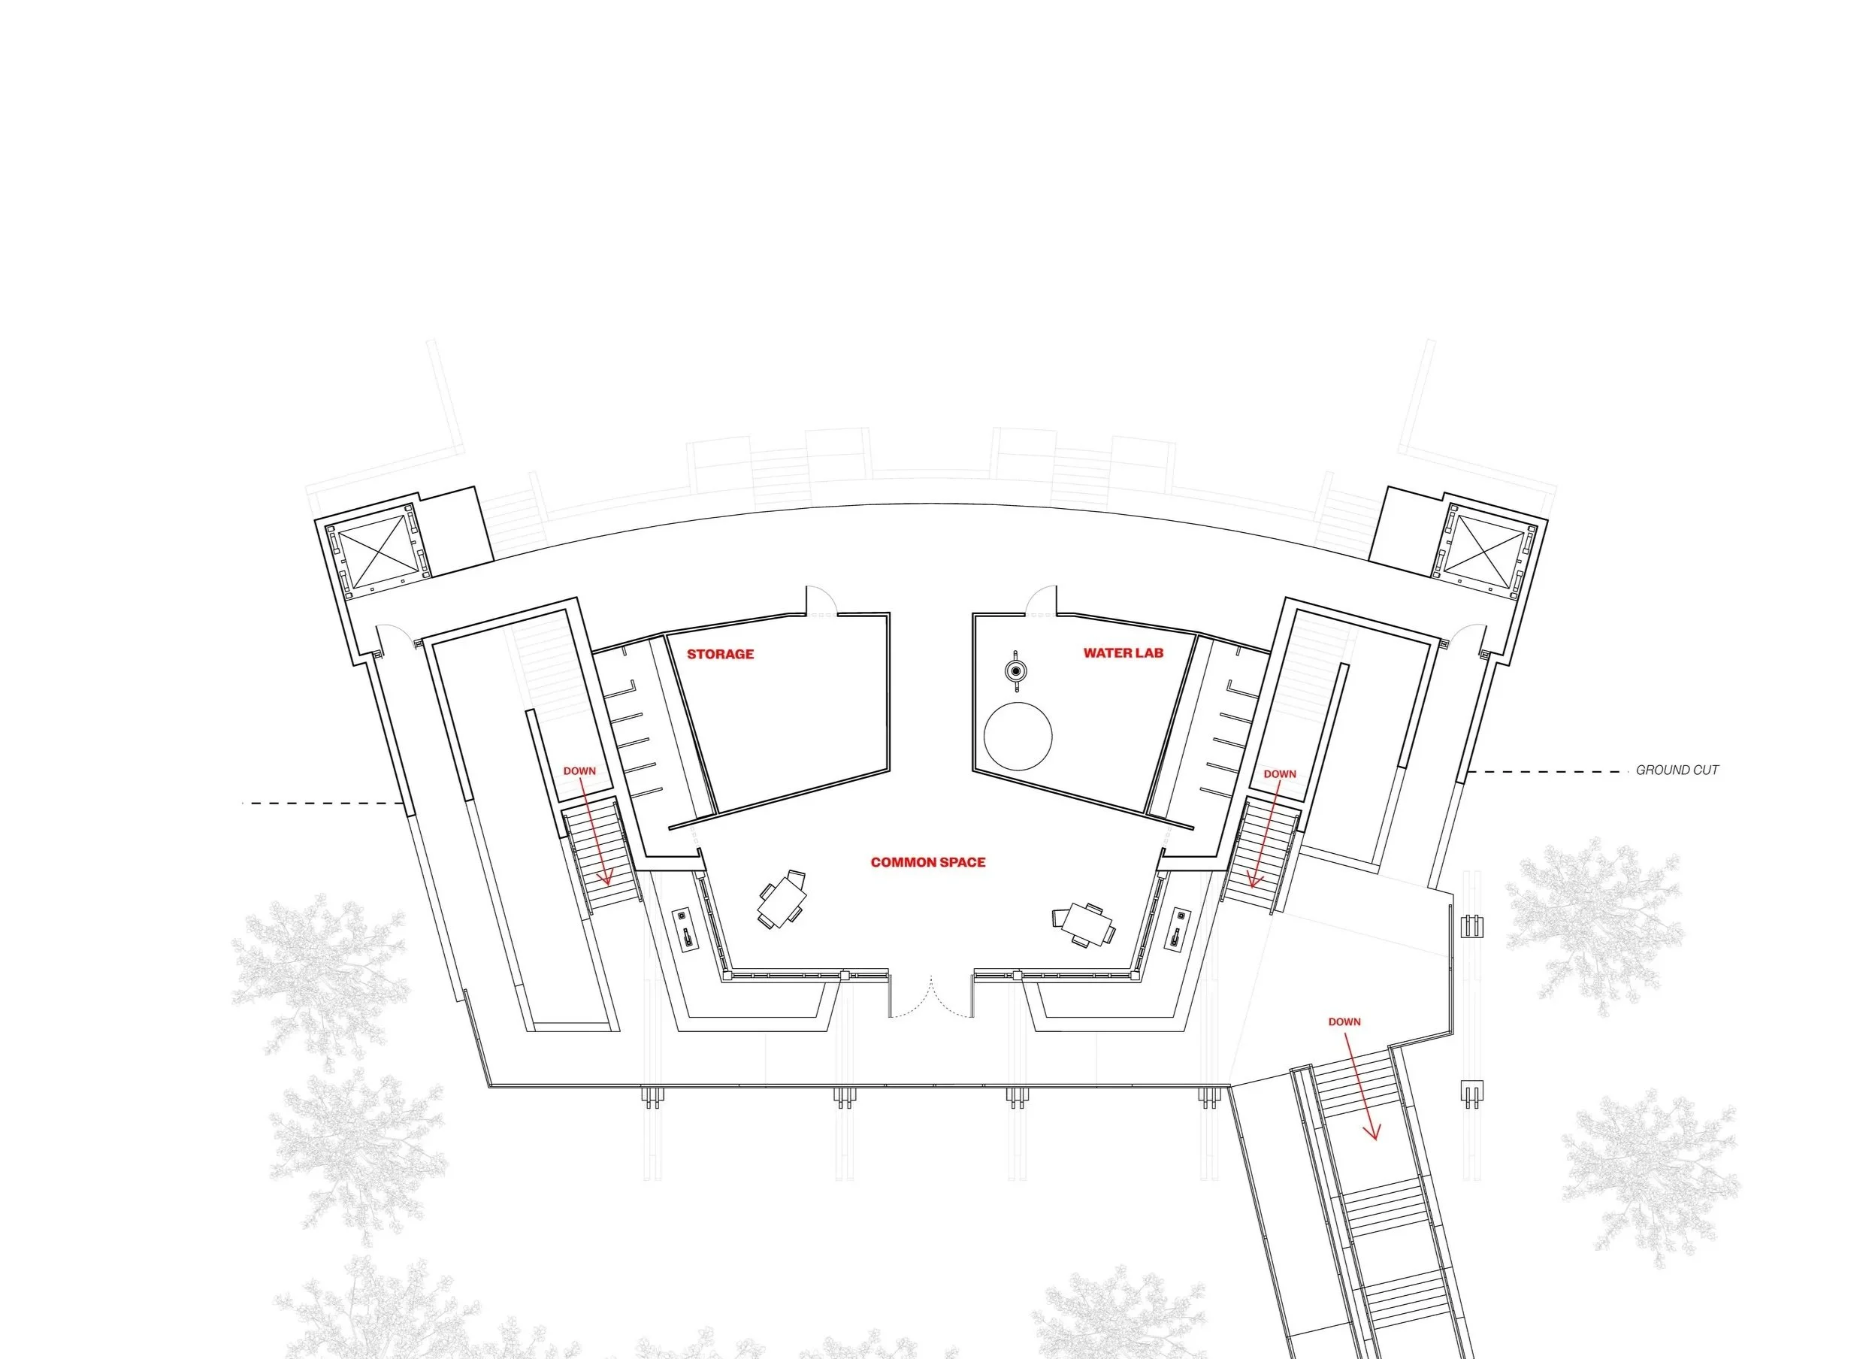
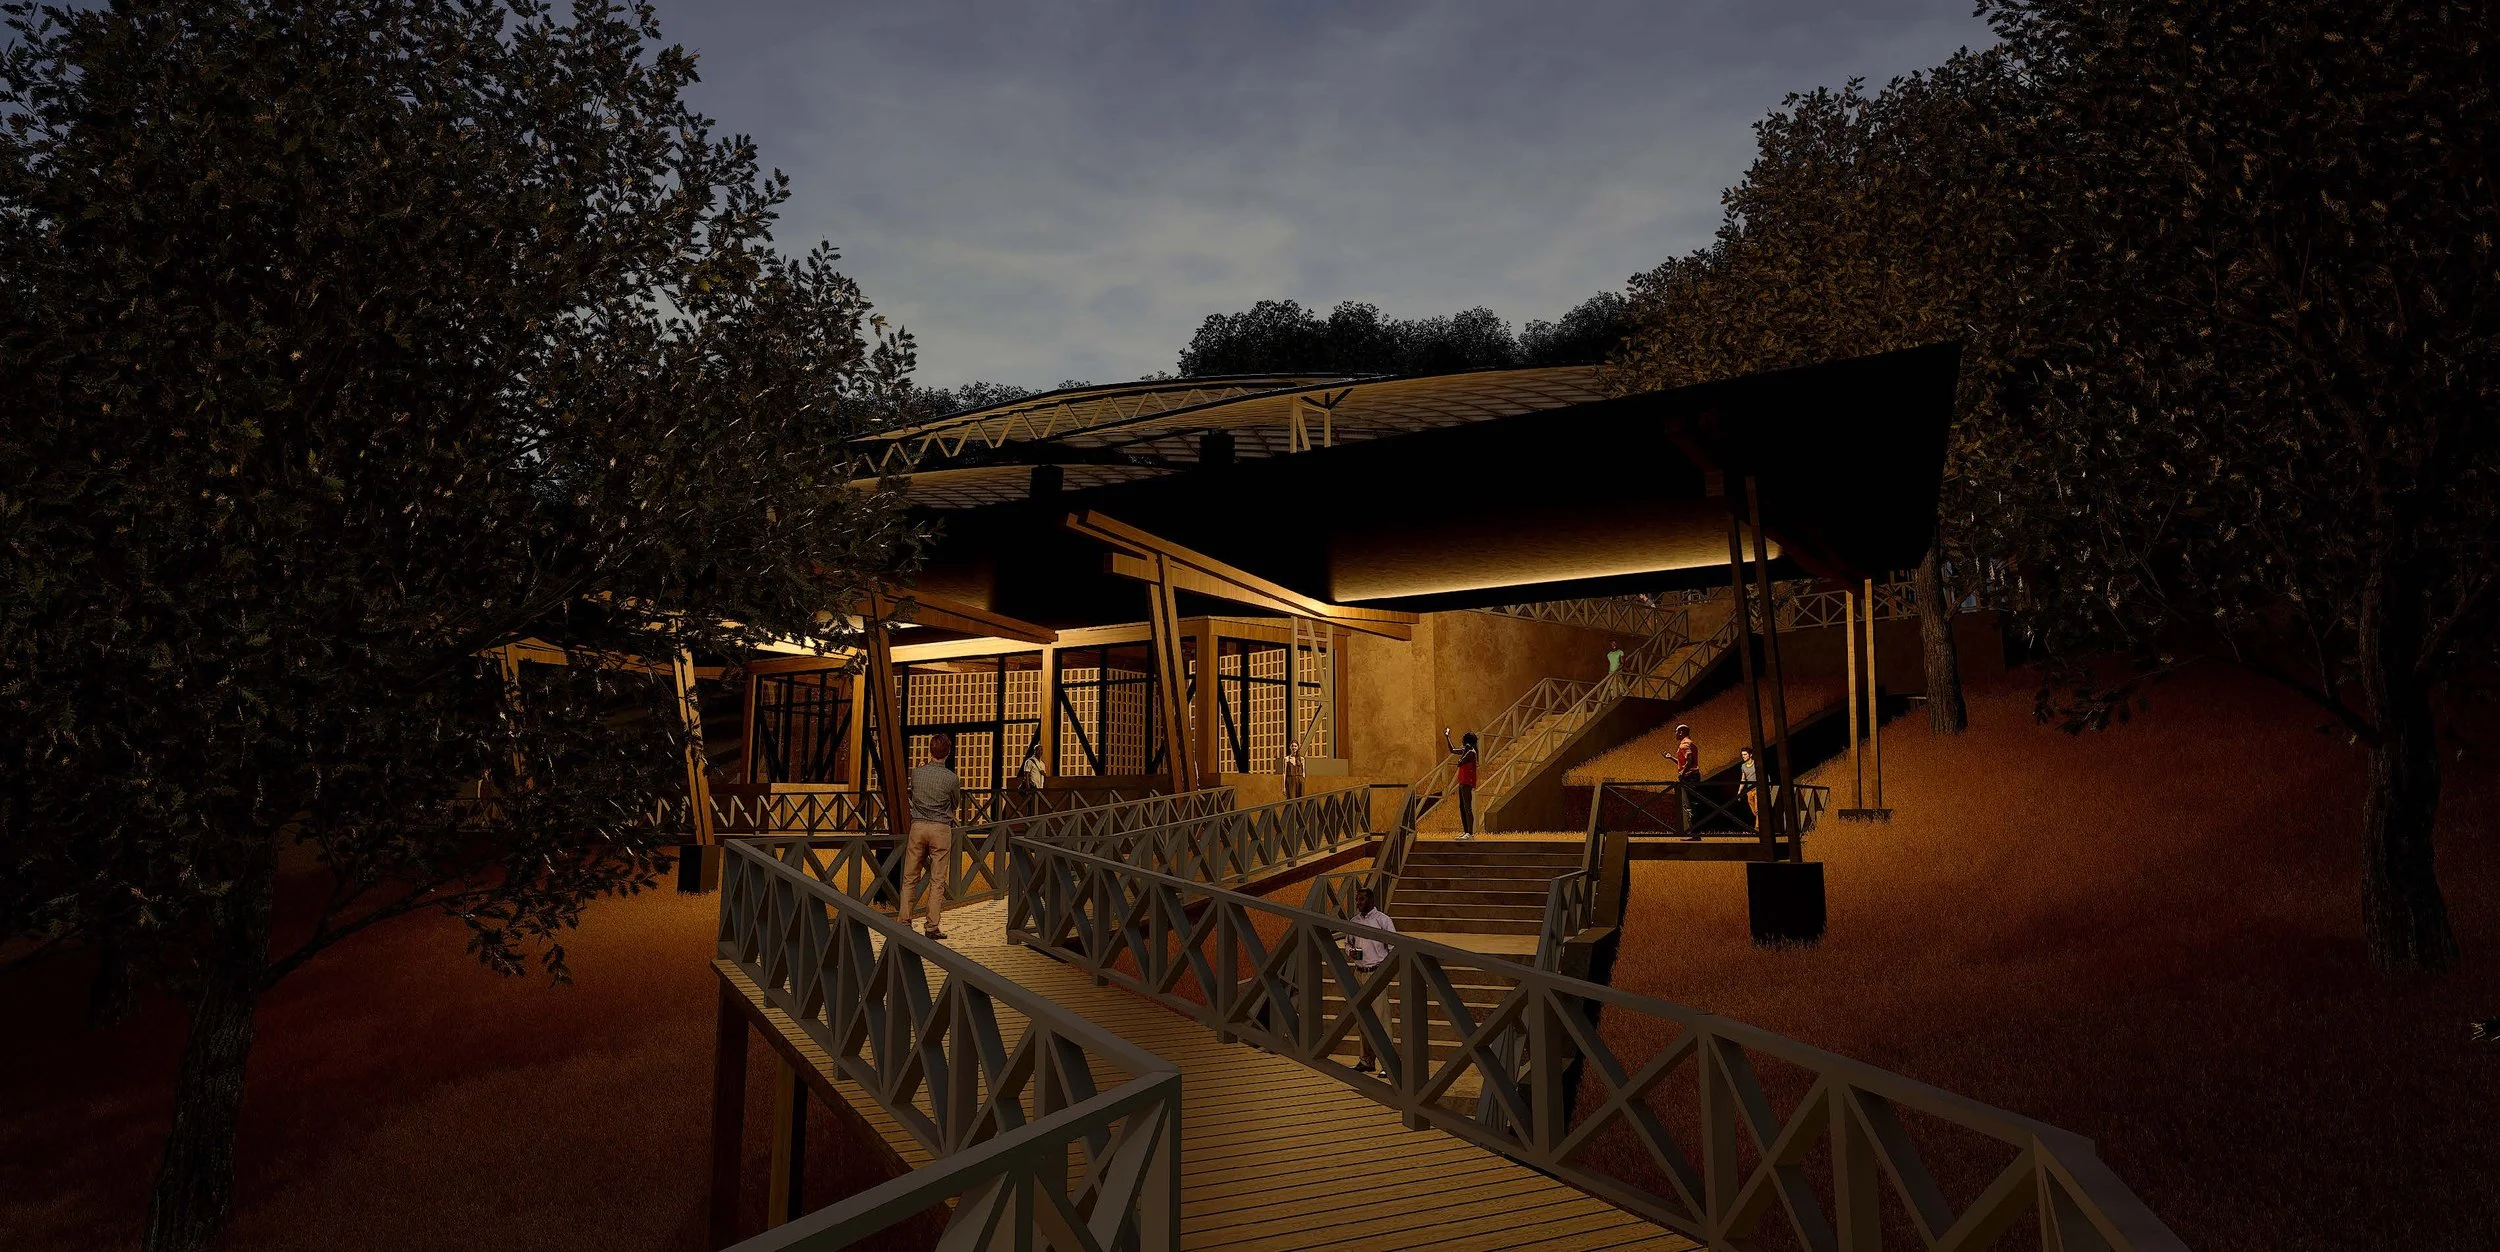
Taşlıca, Marmaris, Türkiye. (3rd yr)
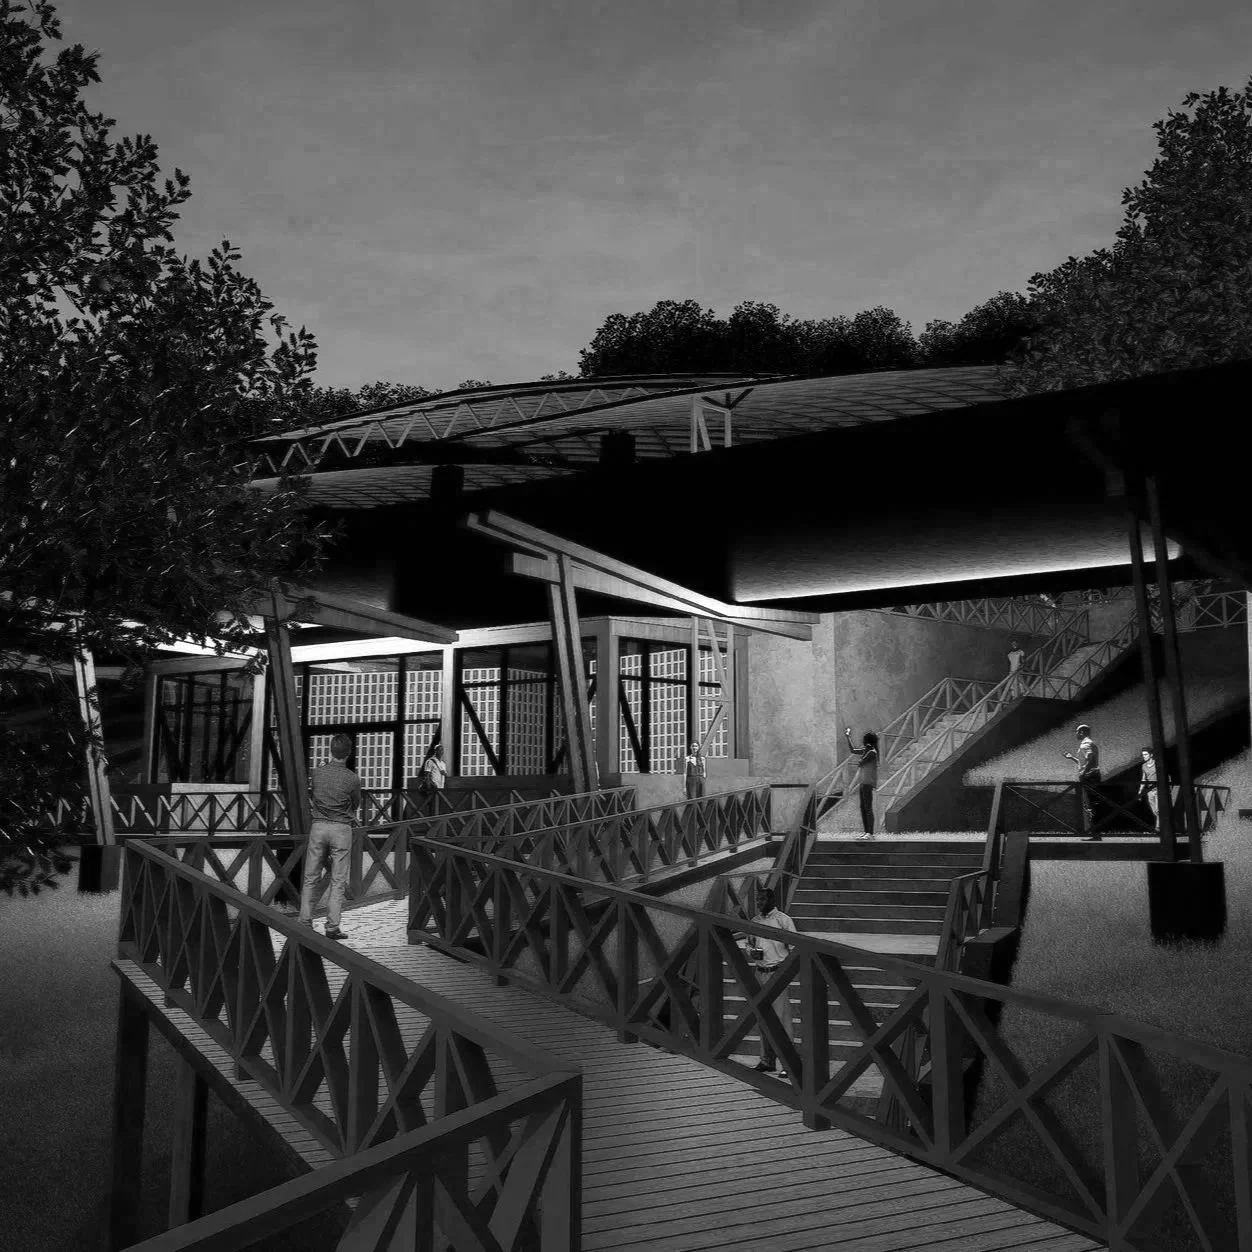
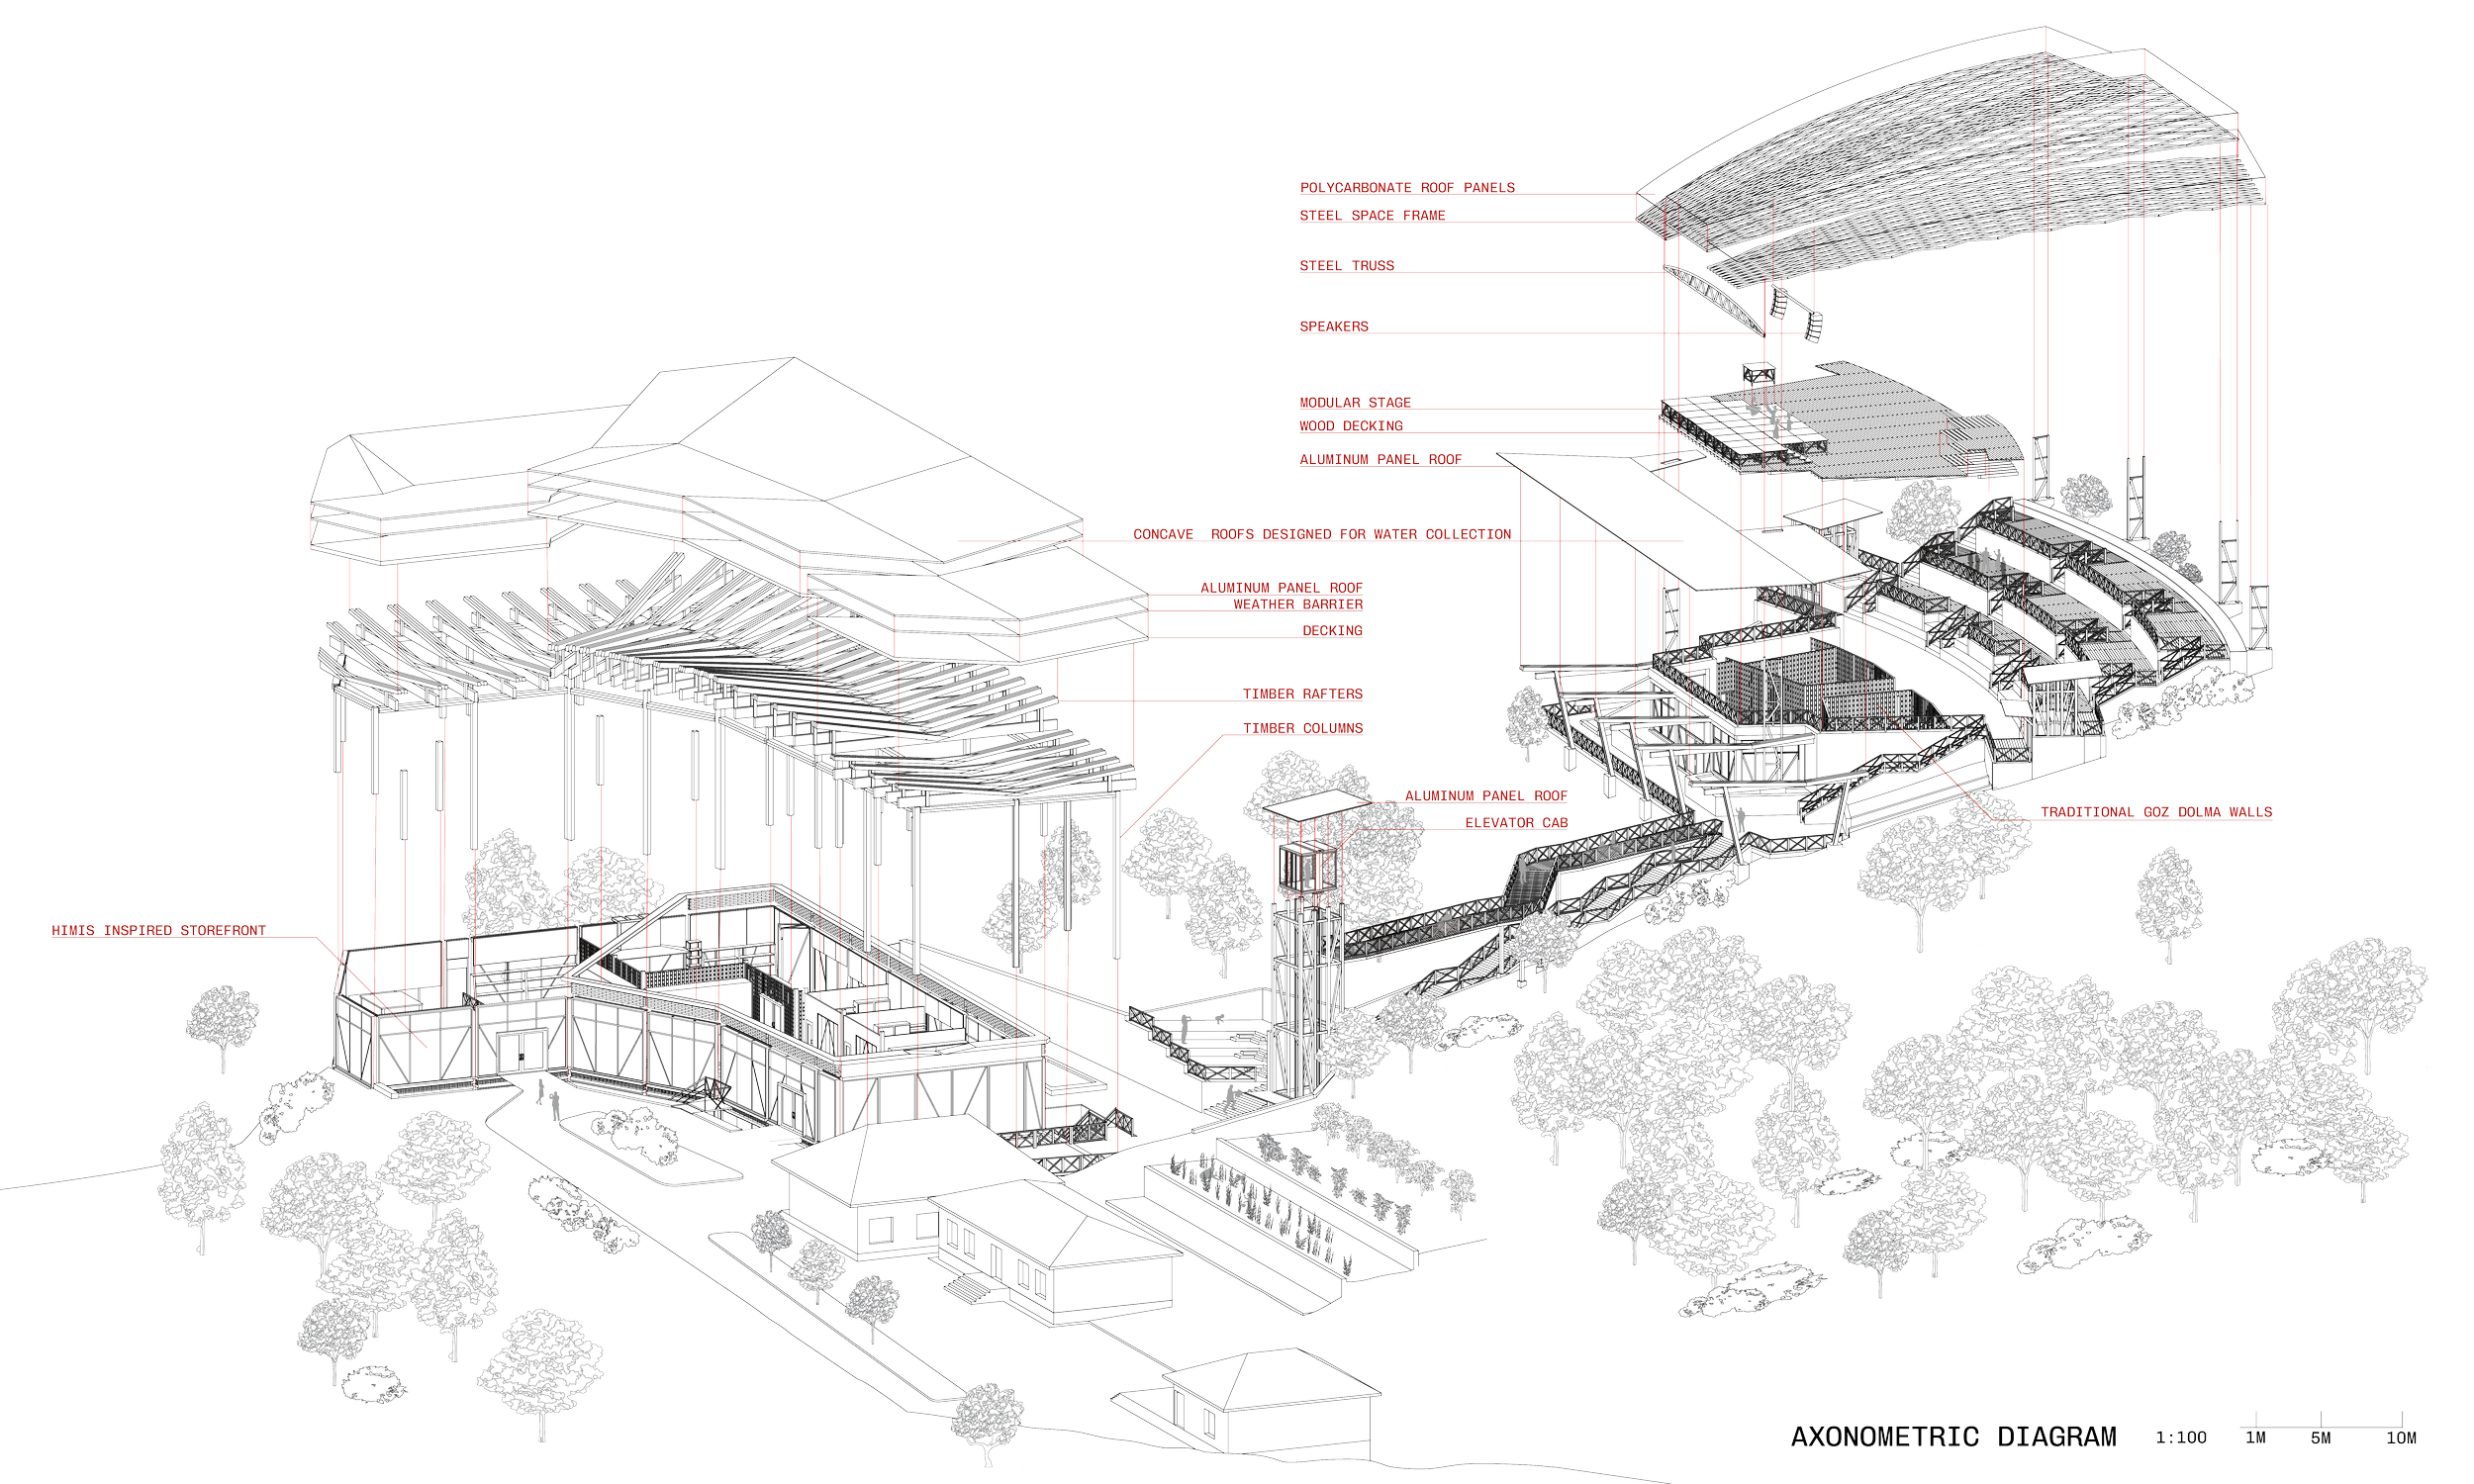
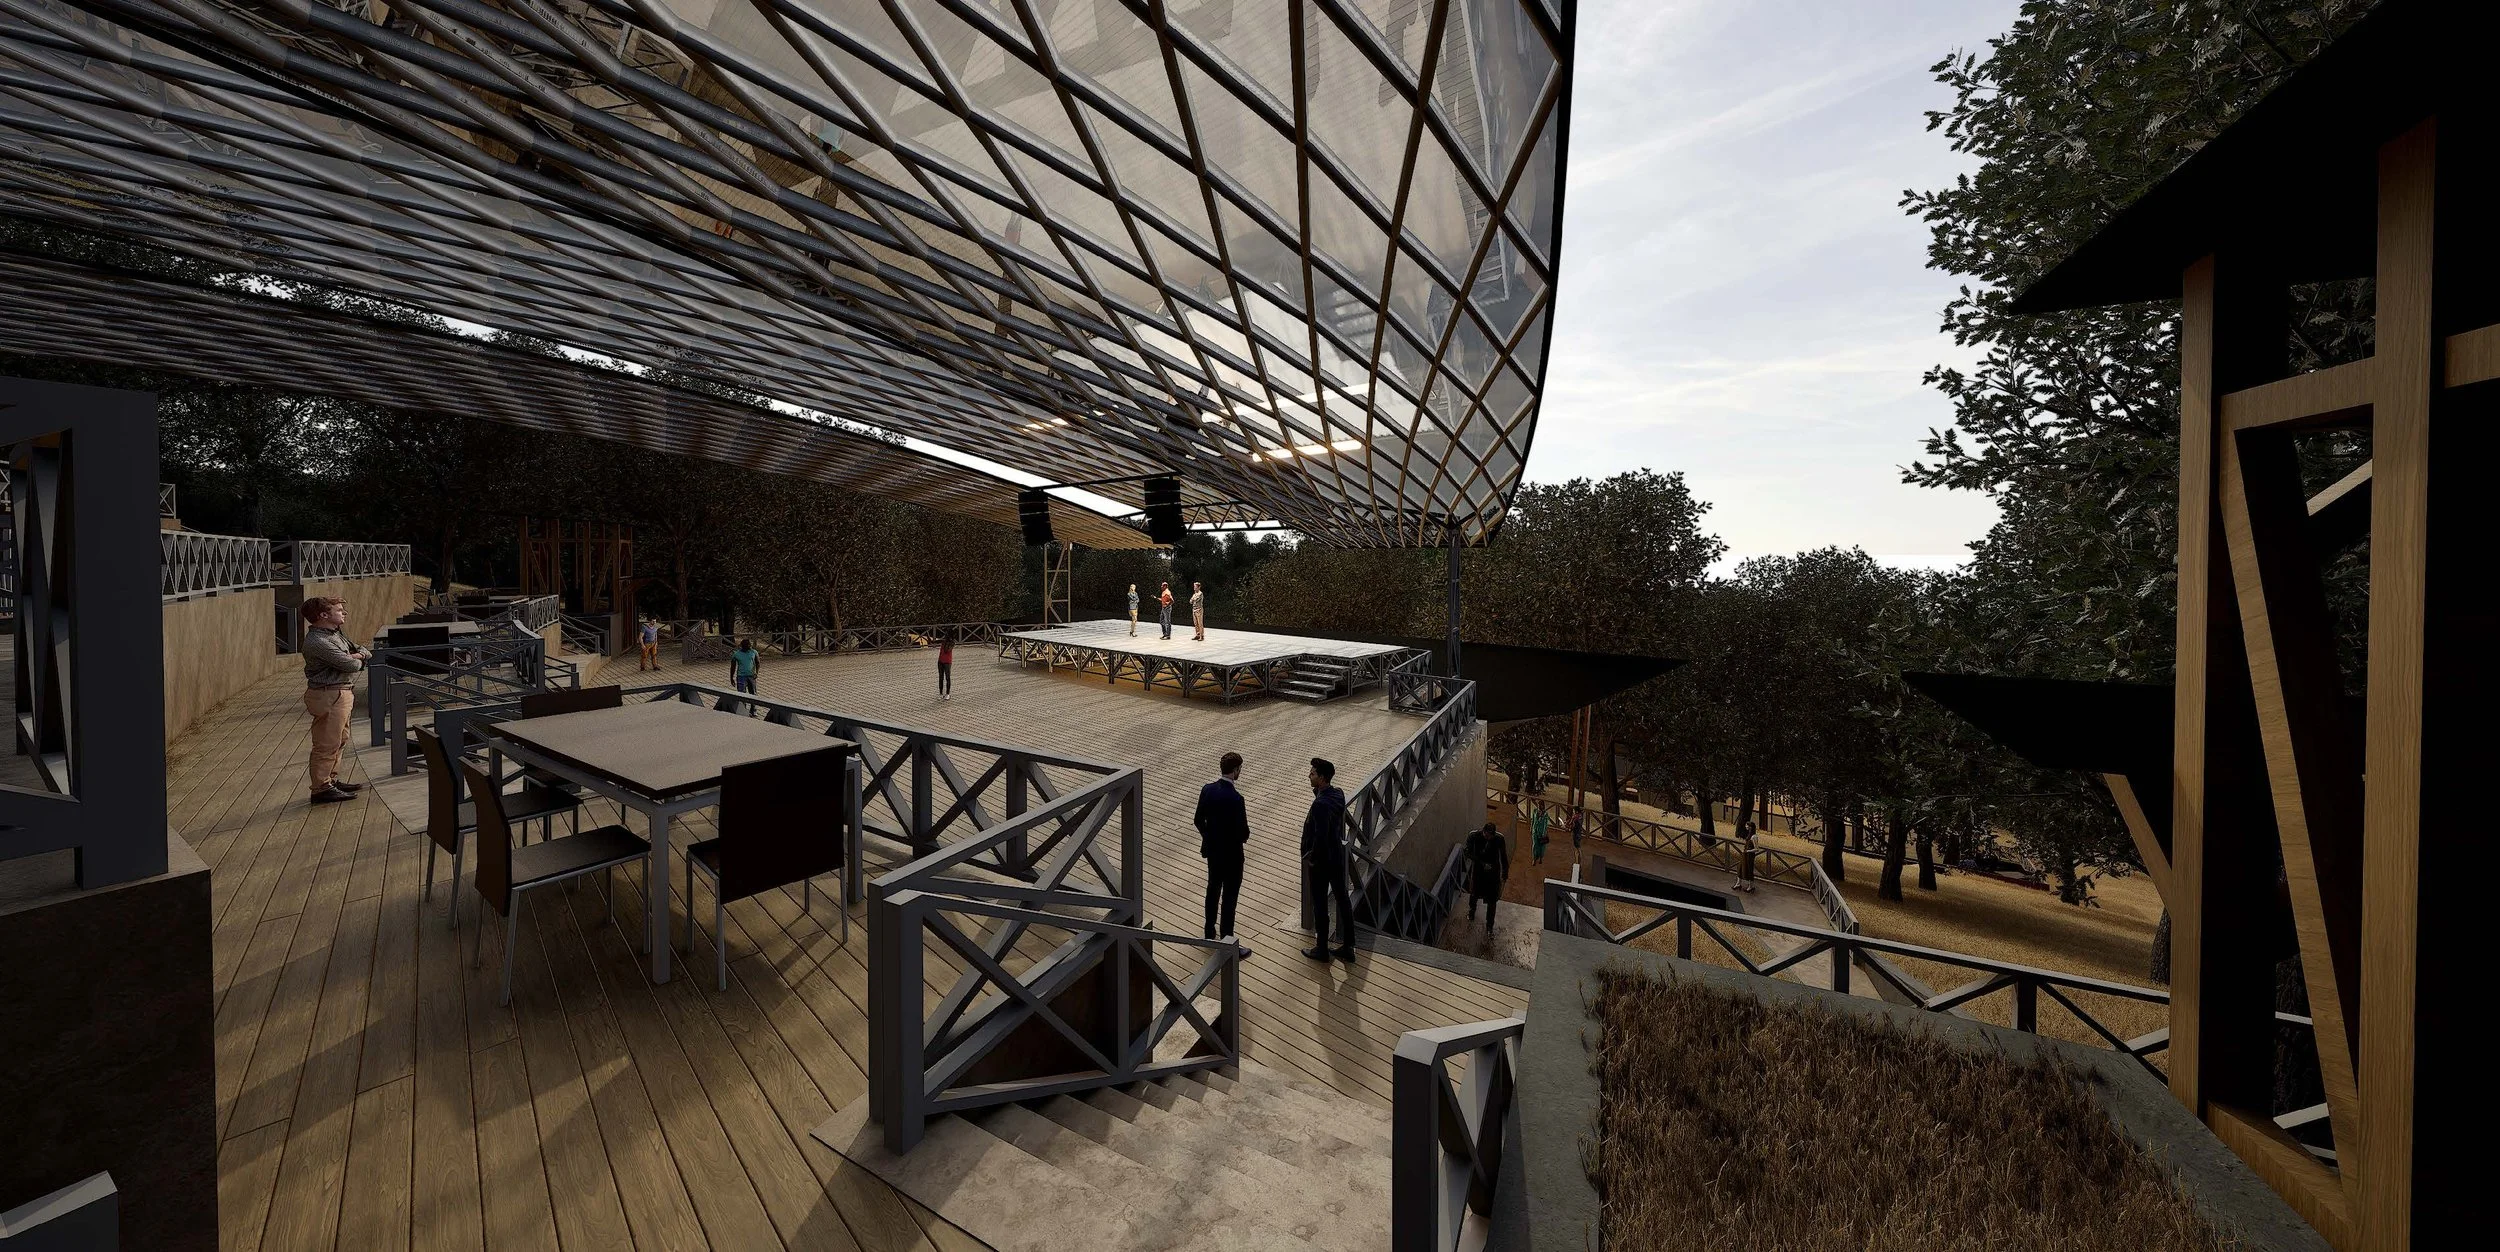
Consisting of an archaeological gallery, laboratory, multi-use performance theatre/community refuge, community garden, and multiple other community resources, this campus aims to serve the people and history of a small Turkish peninsula. Using a set of locally sourced materials such as kerpiç, limestone, and Turkey oak, this design integrates the traditional building techniques of göz dolma and hımış with contemporary design elements and materials.
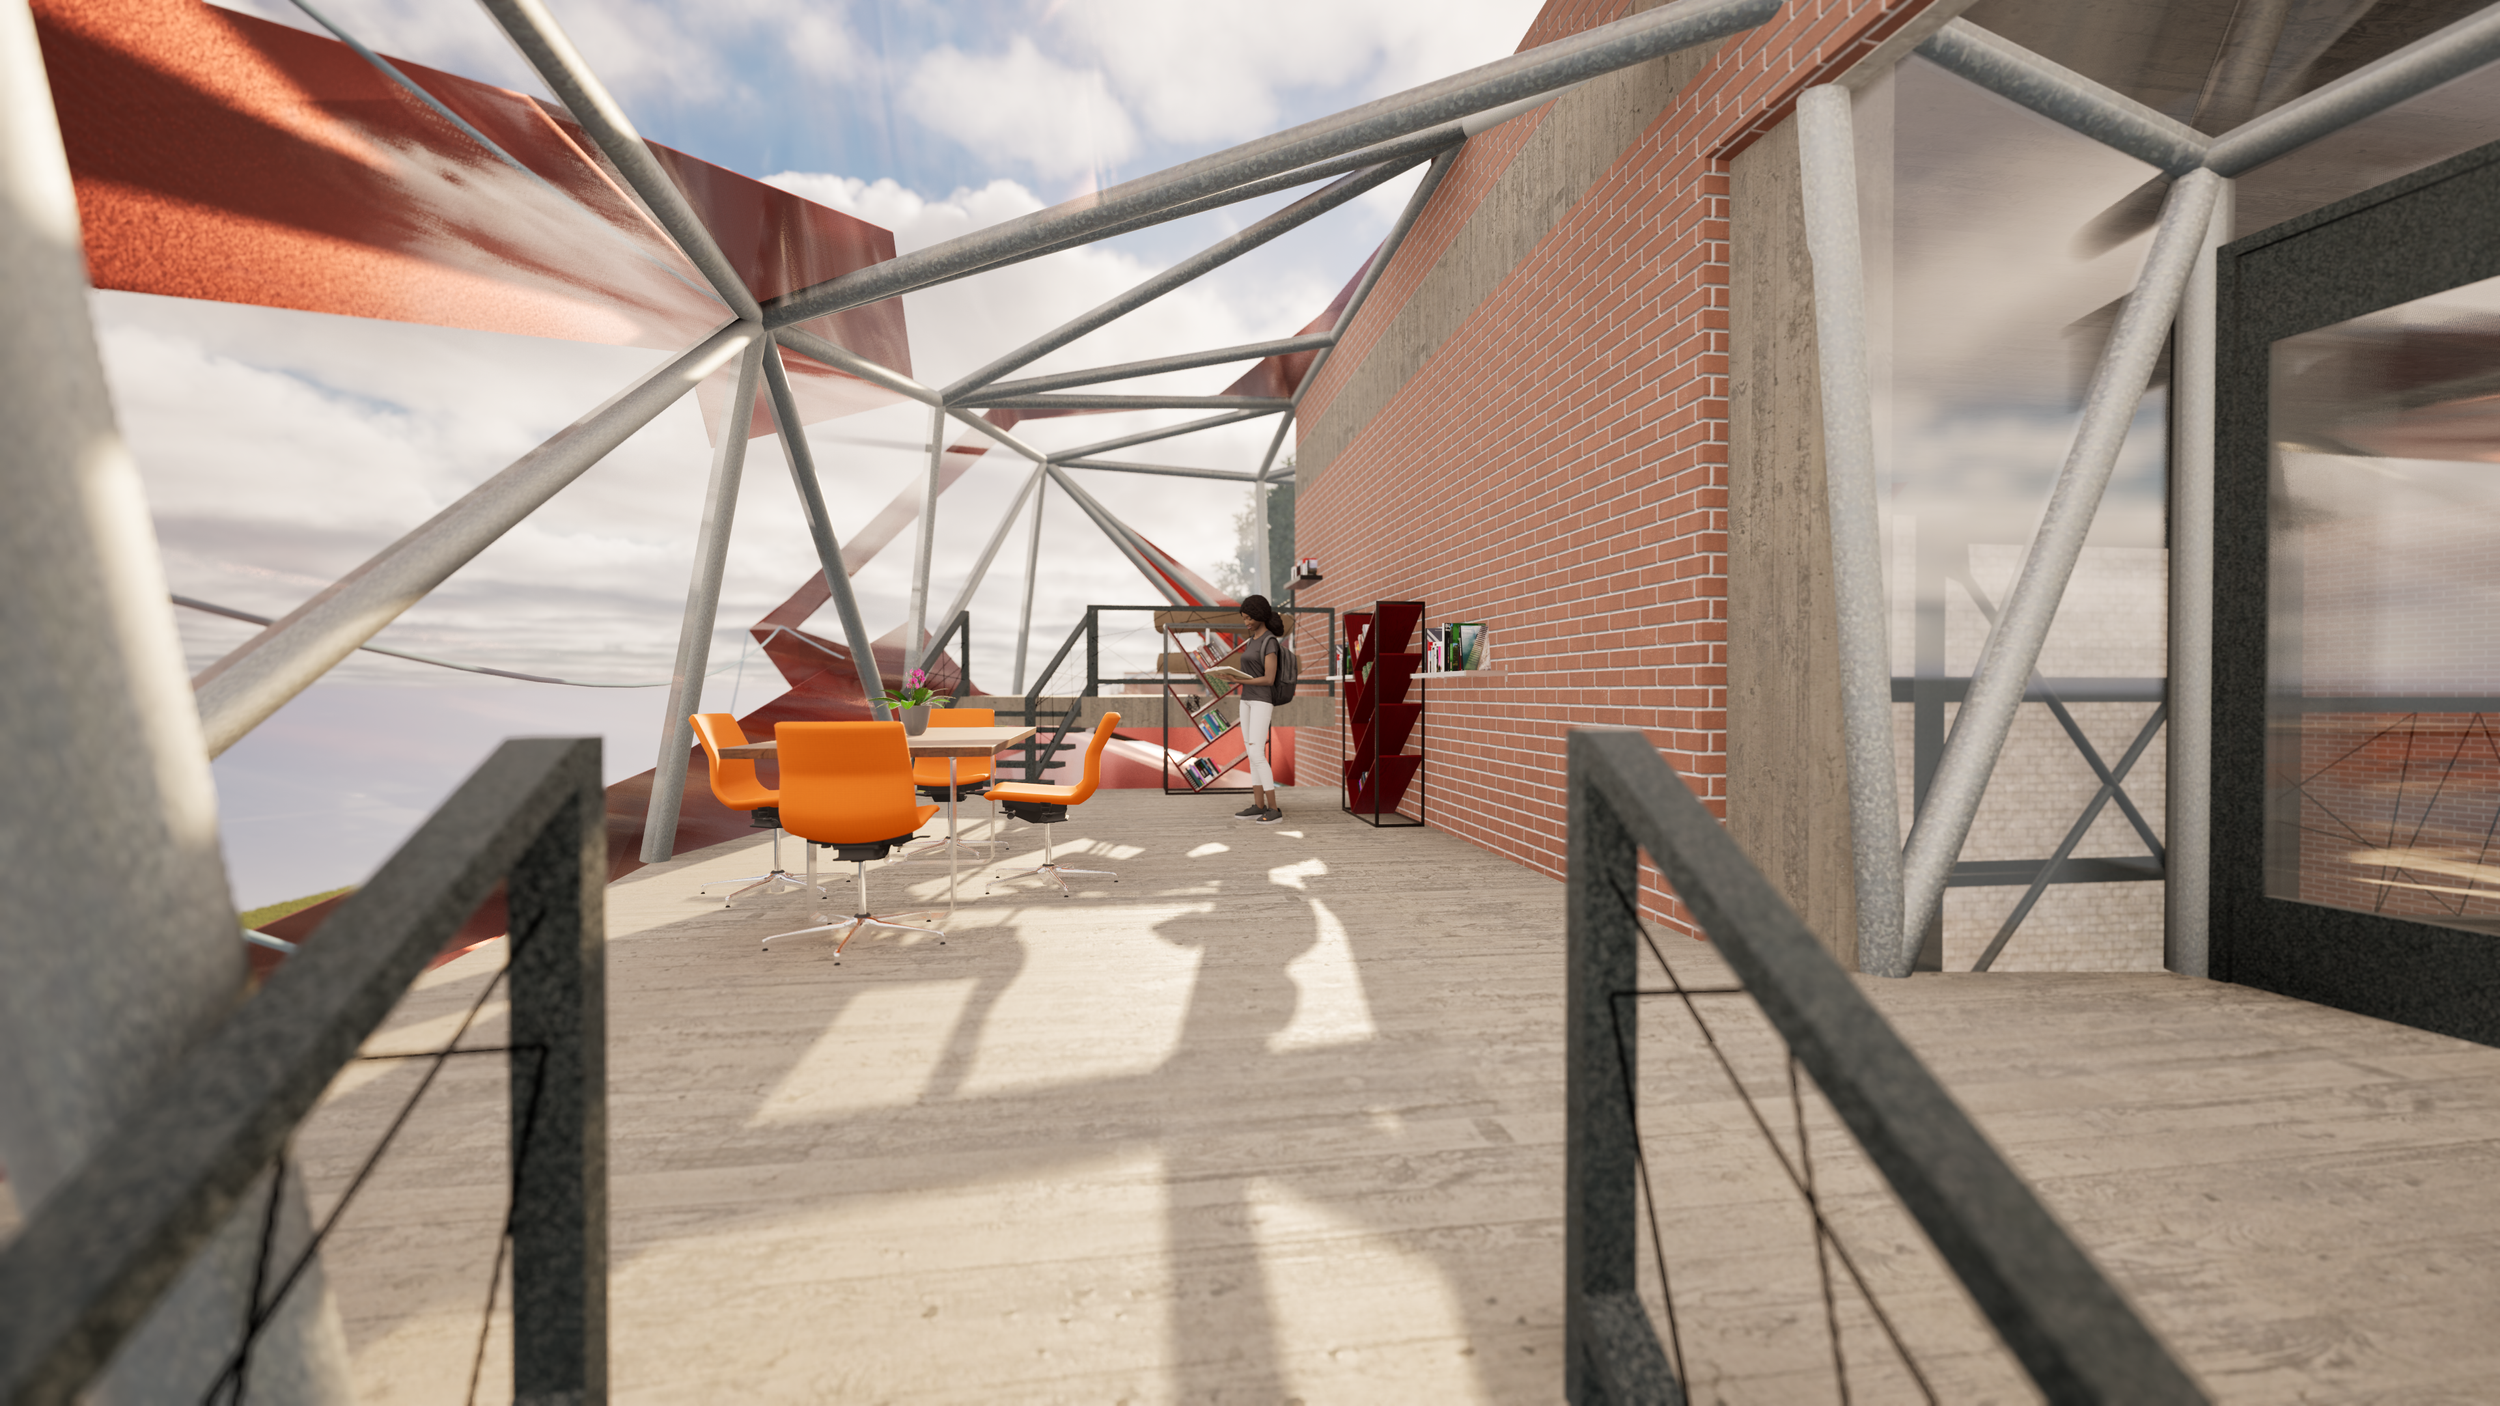
PARASITE PROJECT
Cheever Hall, Bozeman, MT. (3rd yr)
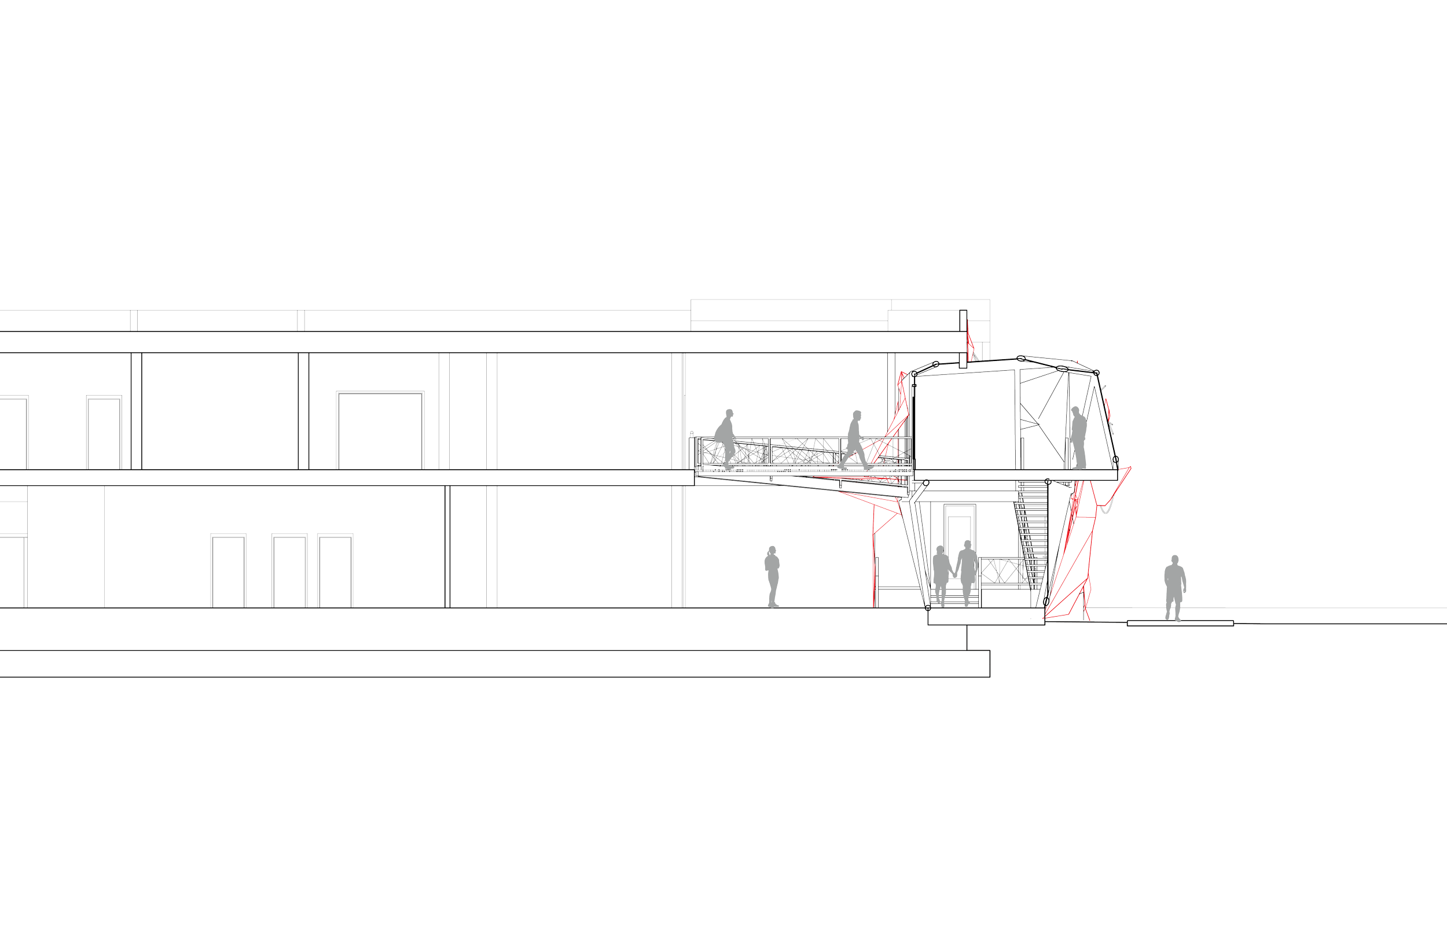
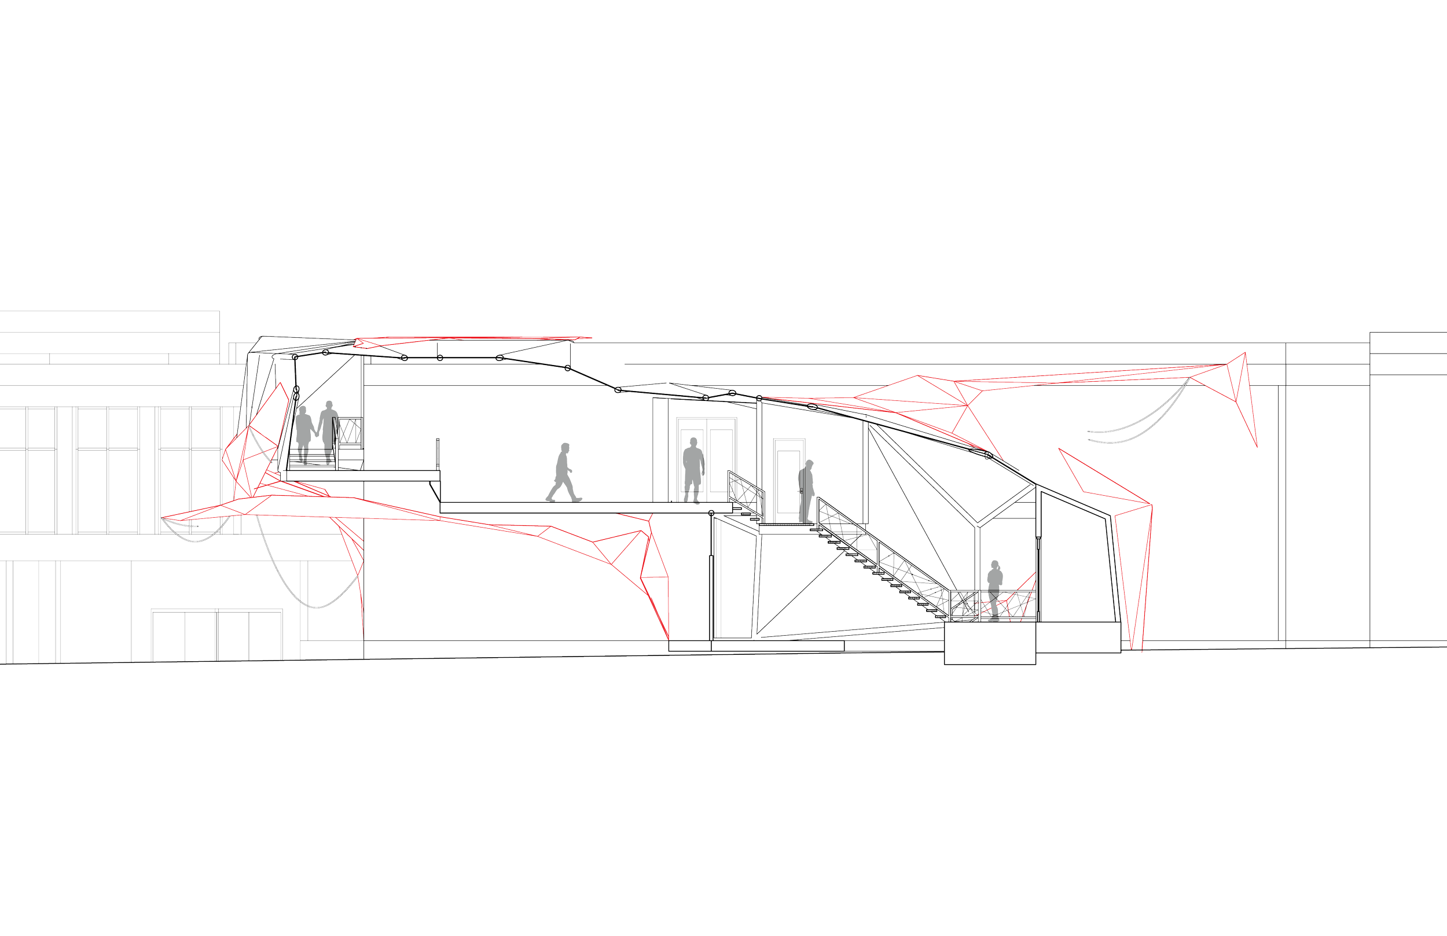
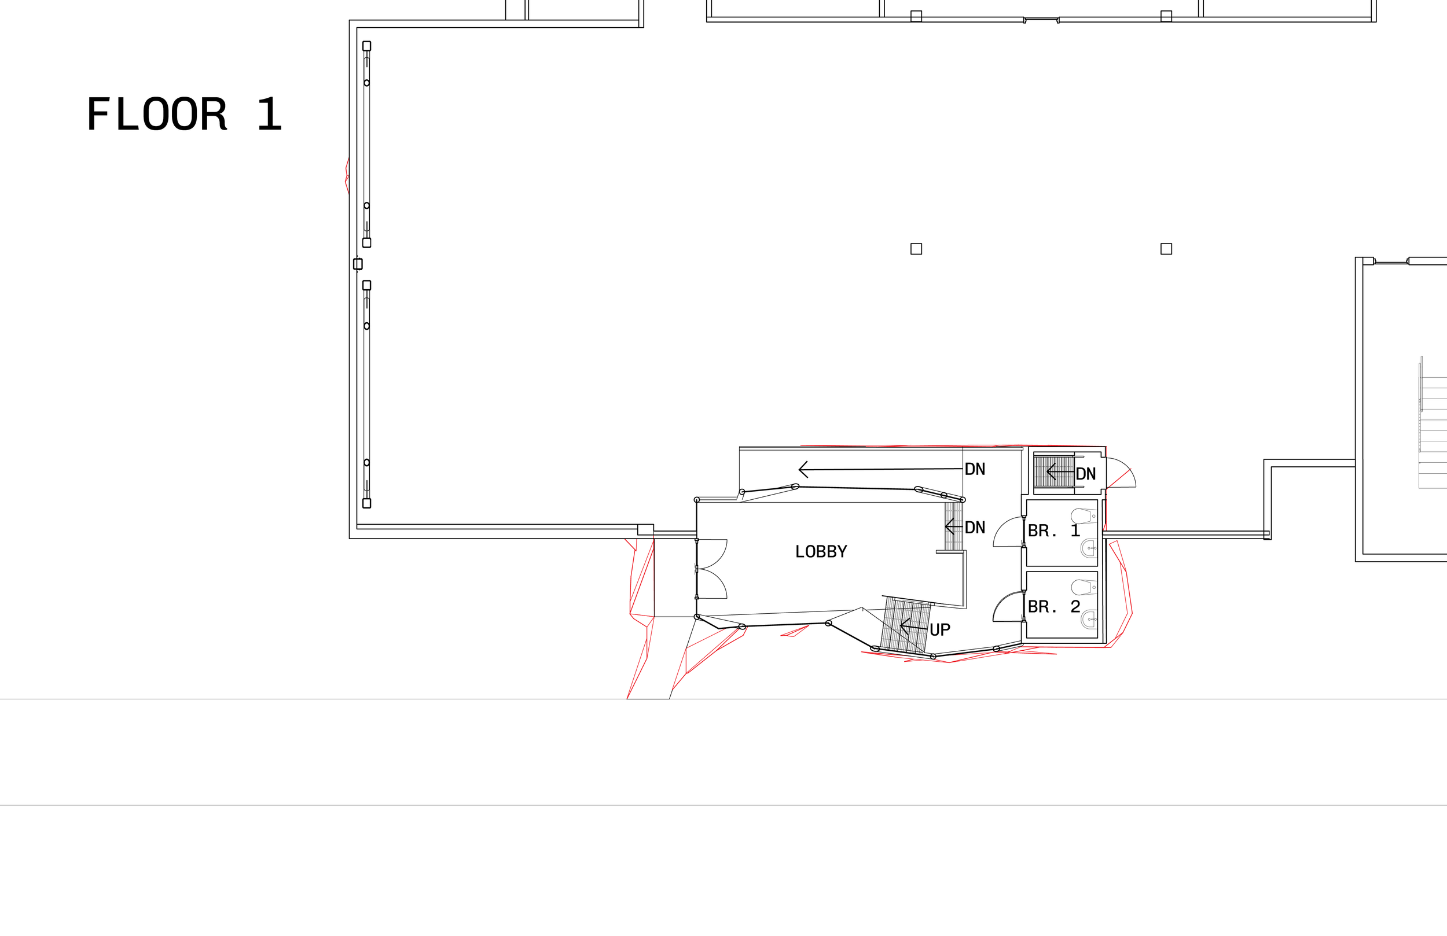
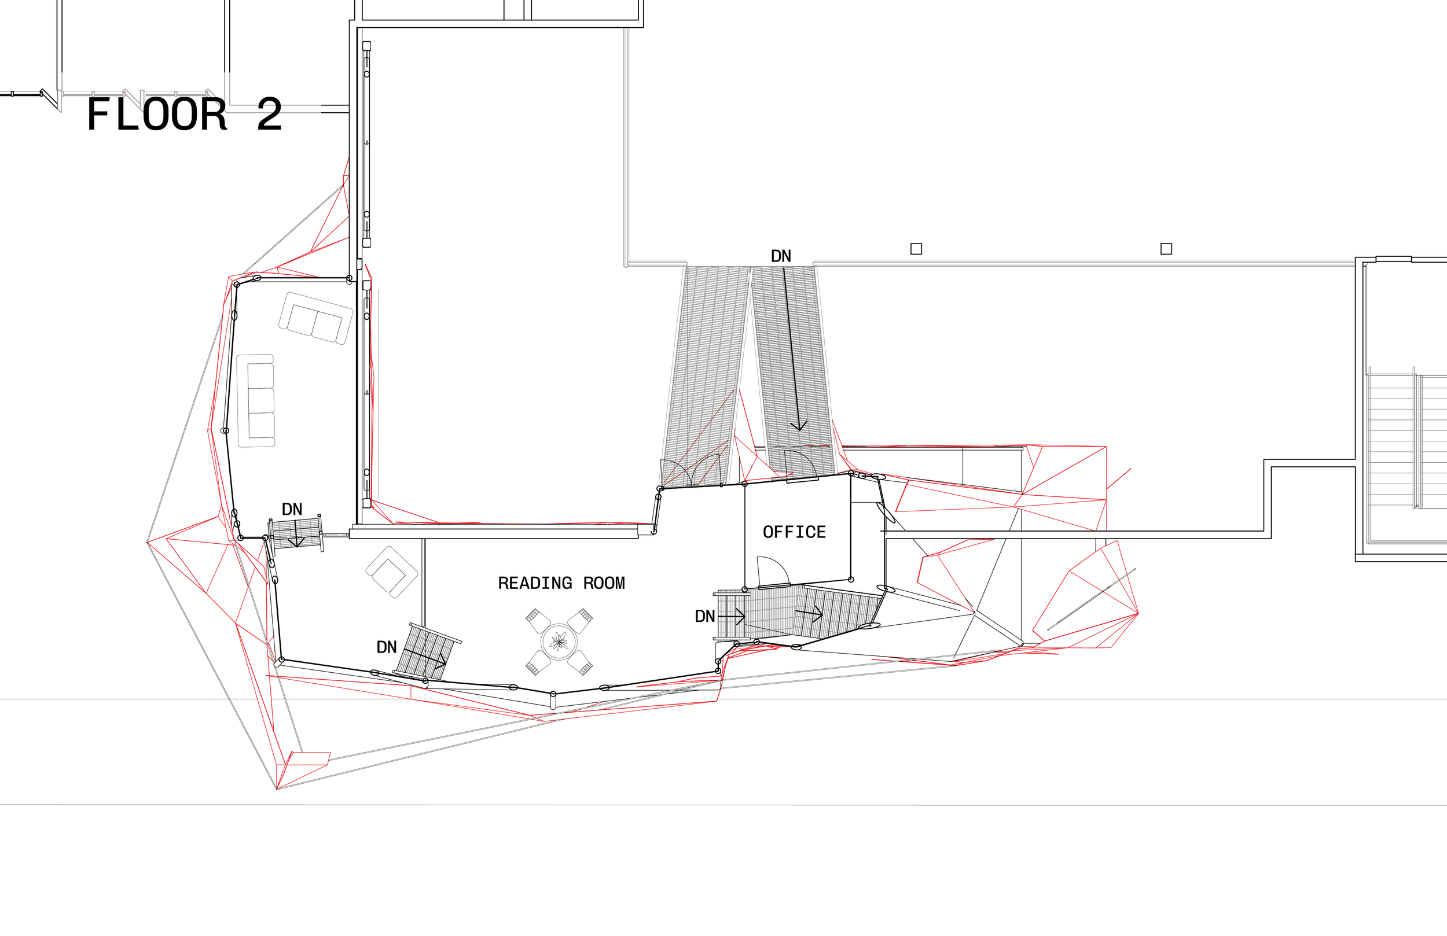
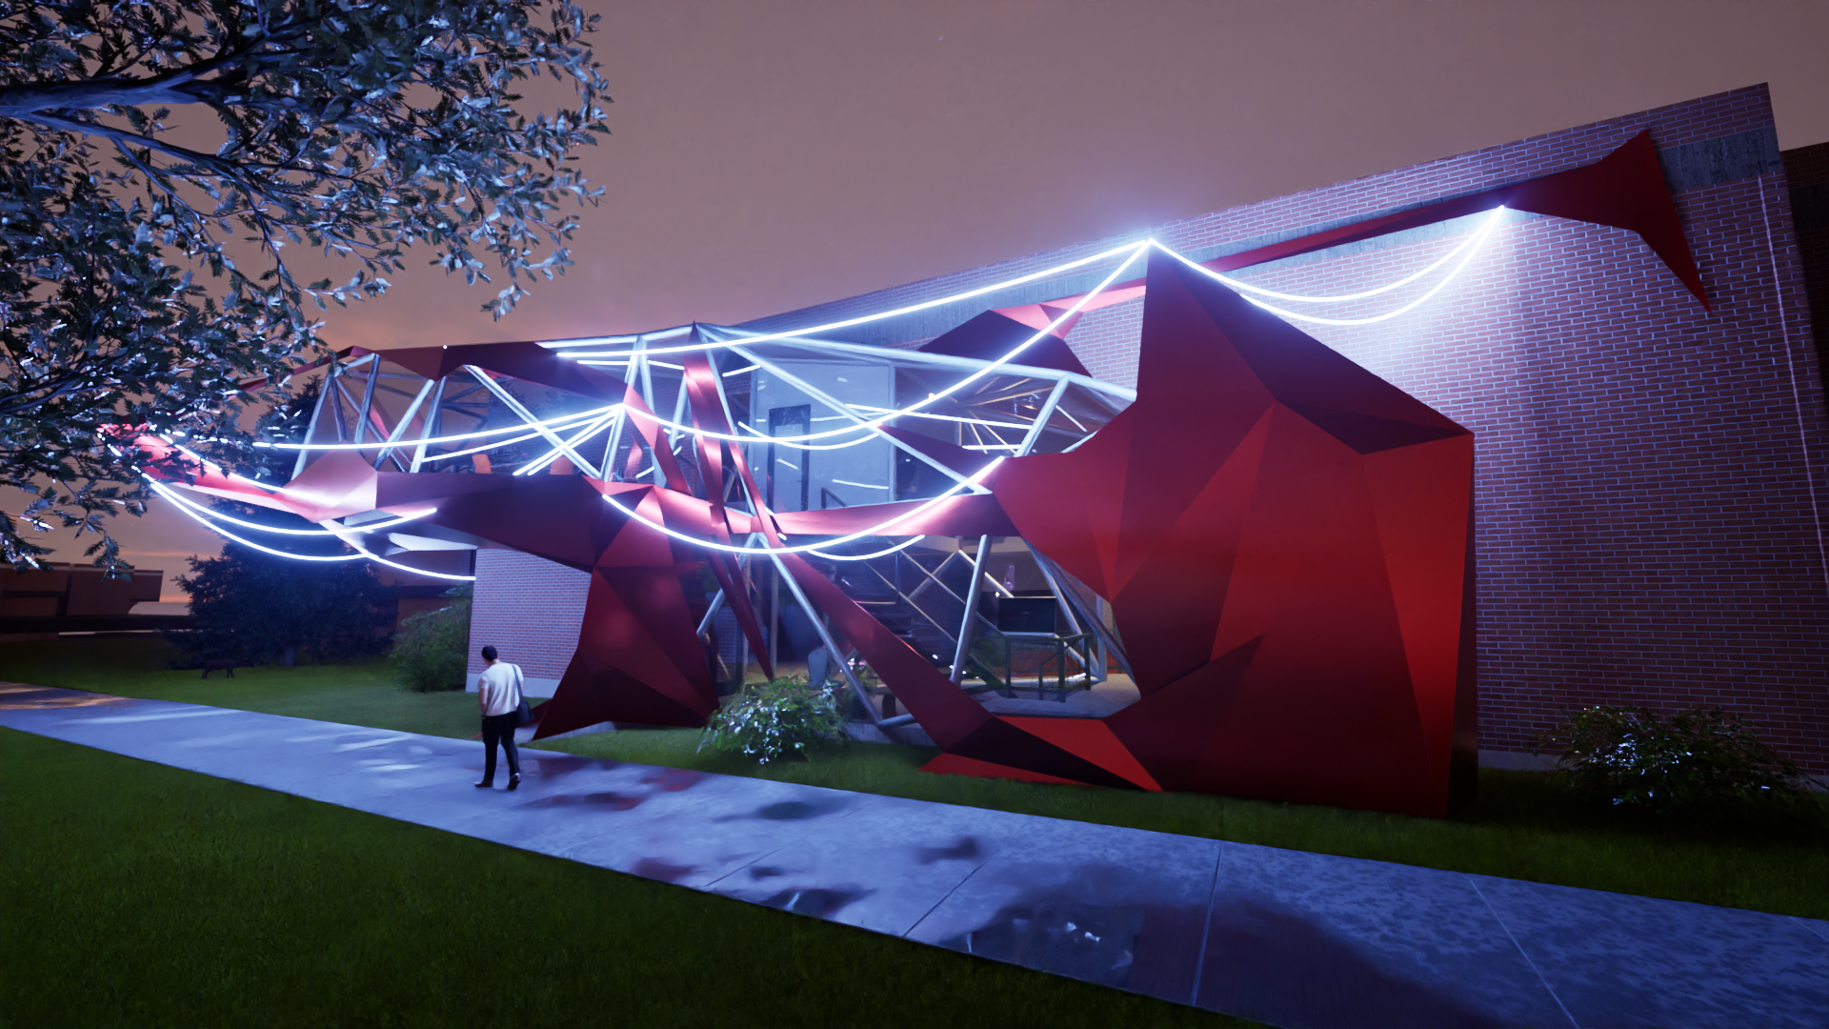
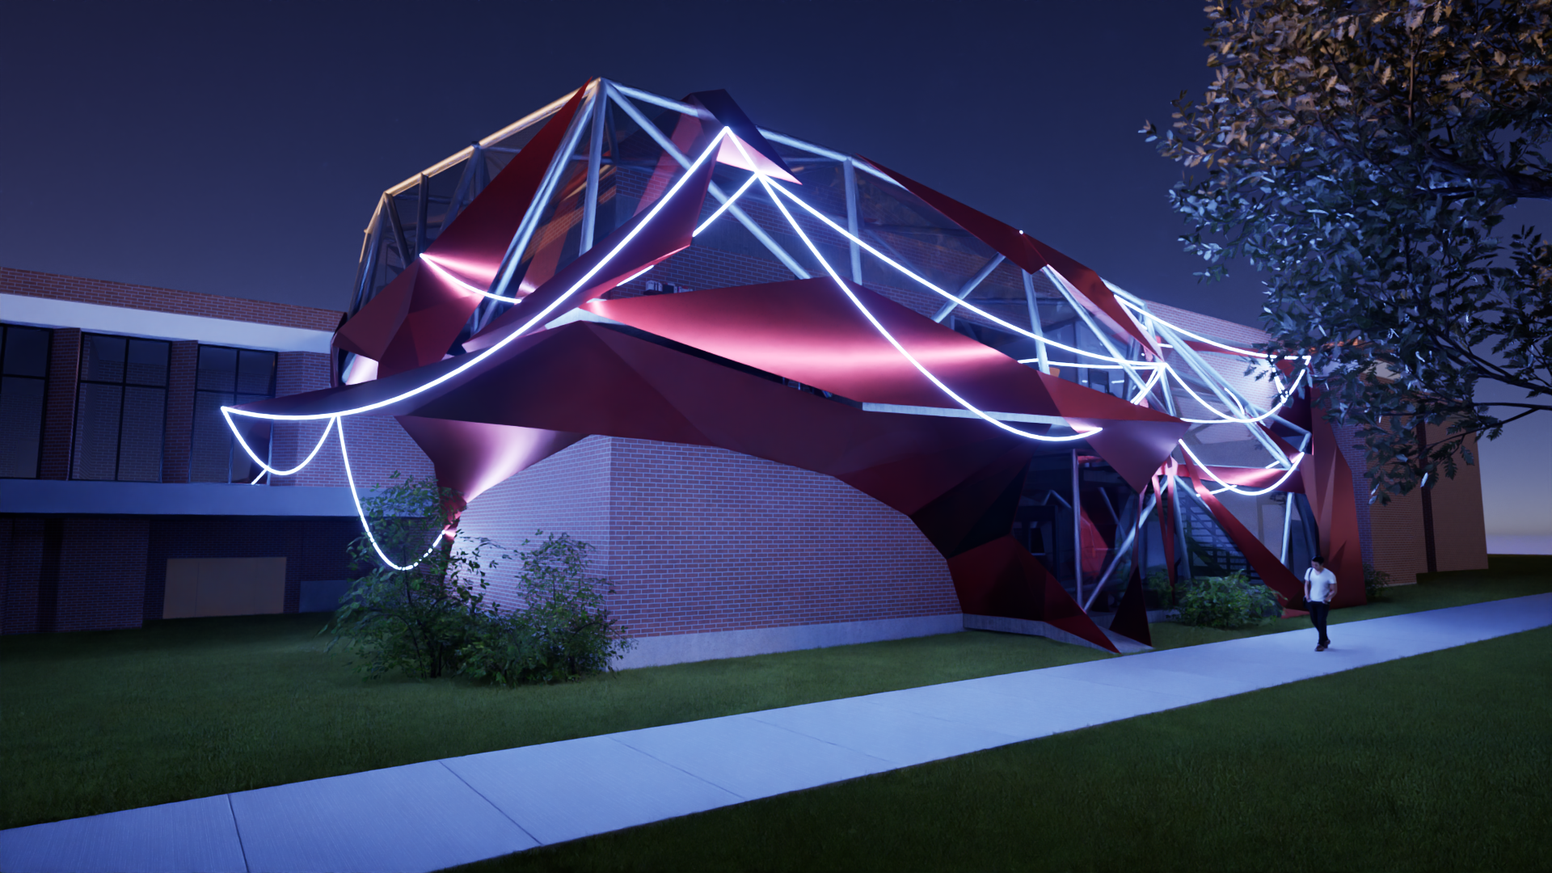
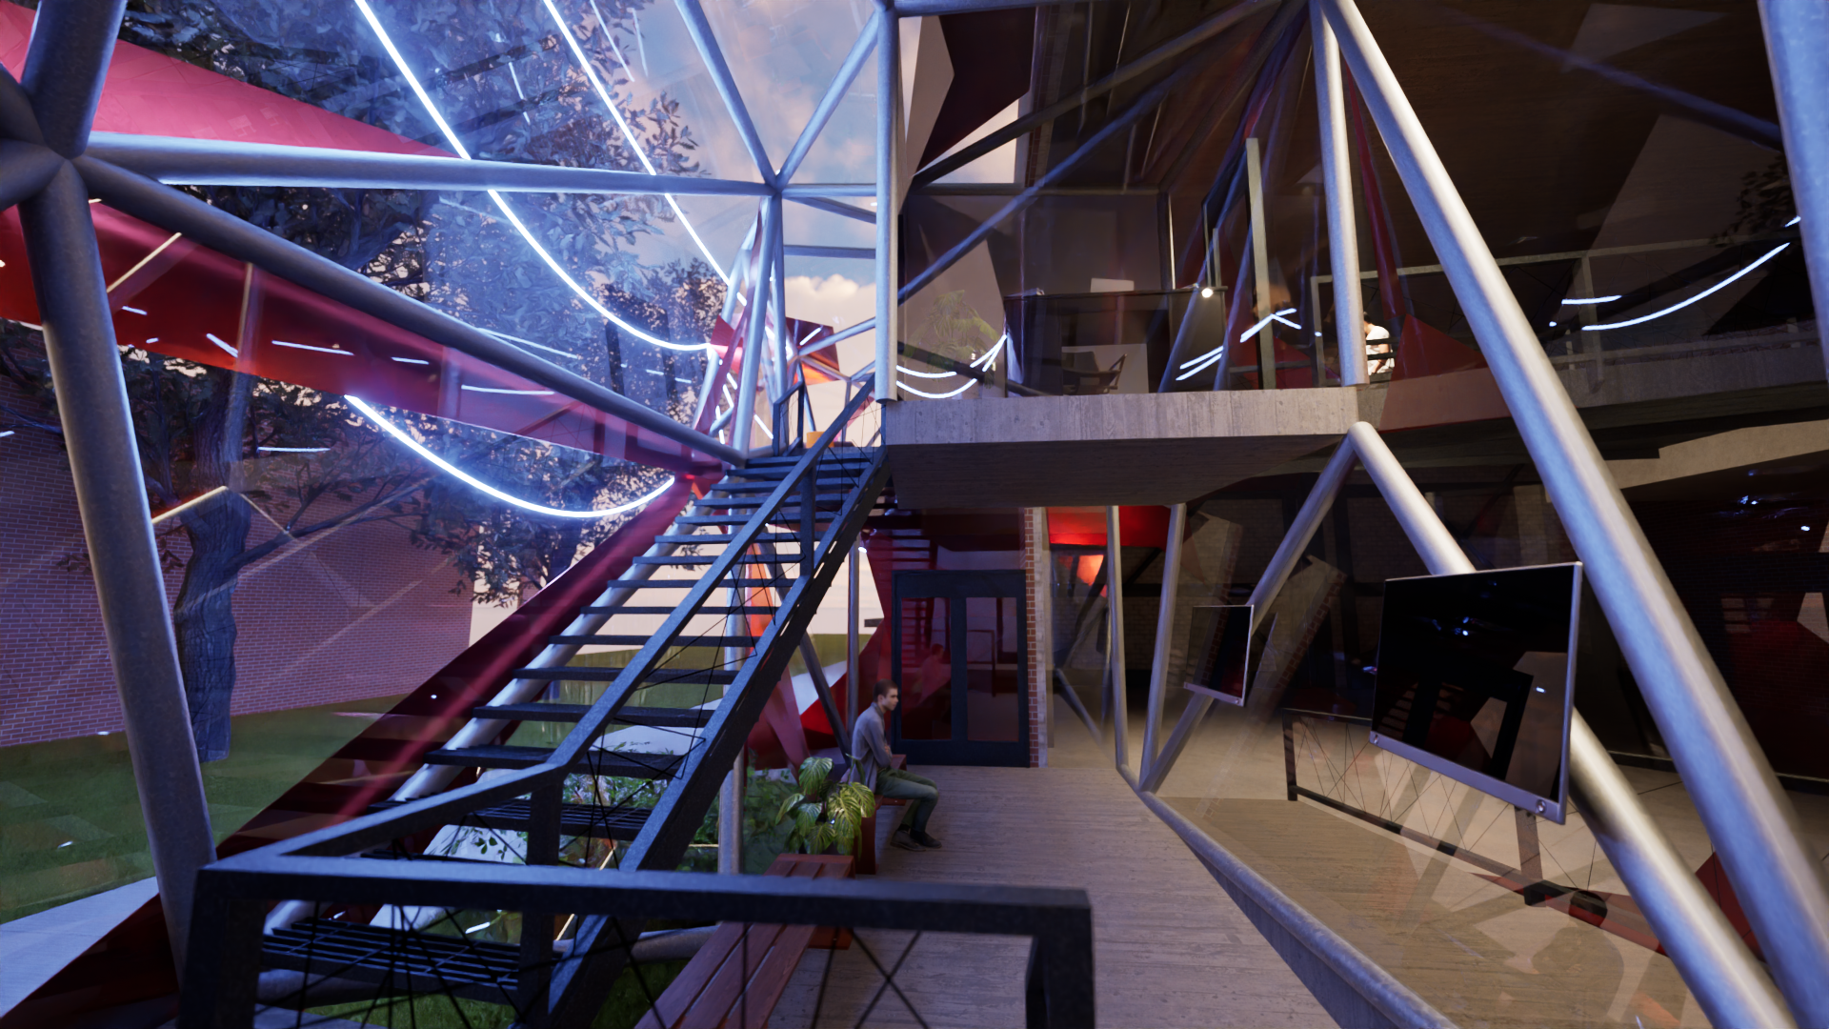
The Parasite was a short two-week project in which I was tasked with creating a small building attached to Cheever Hall at MSU. After precedent studies of parasite buildings and observing that most of these structures are creative in form and deliberately juxtapose the host building to which they are attached, I came to the realization that they are the architectural equivalent of graffiti. With this as my concept, I chose to embrace my professor’s theory of magical realism and create a building that flows in a manner similar to “wildstyle” graffiti.
PARAMETRIC STAIR
(3rd yr)
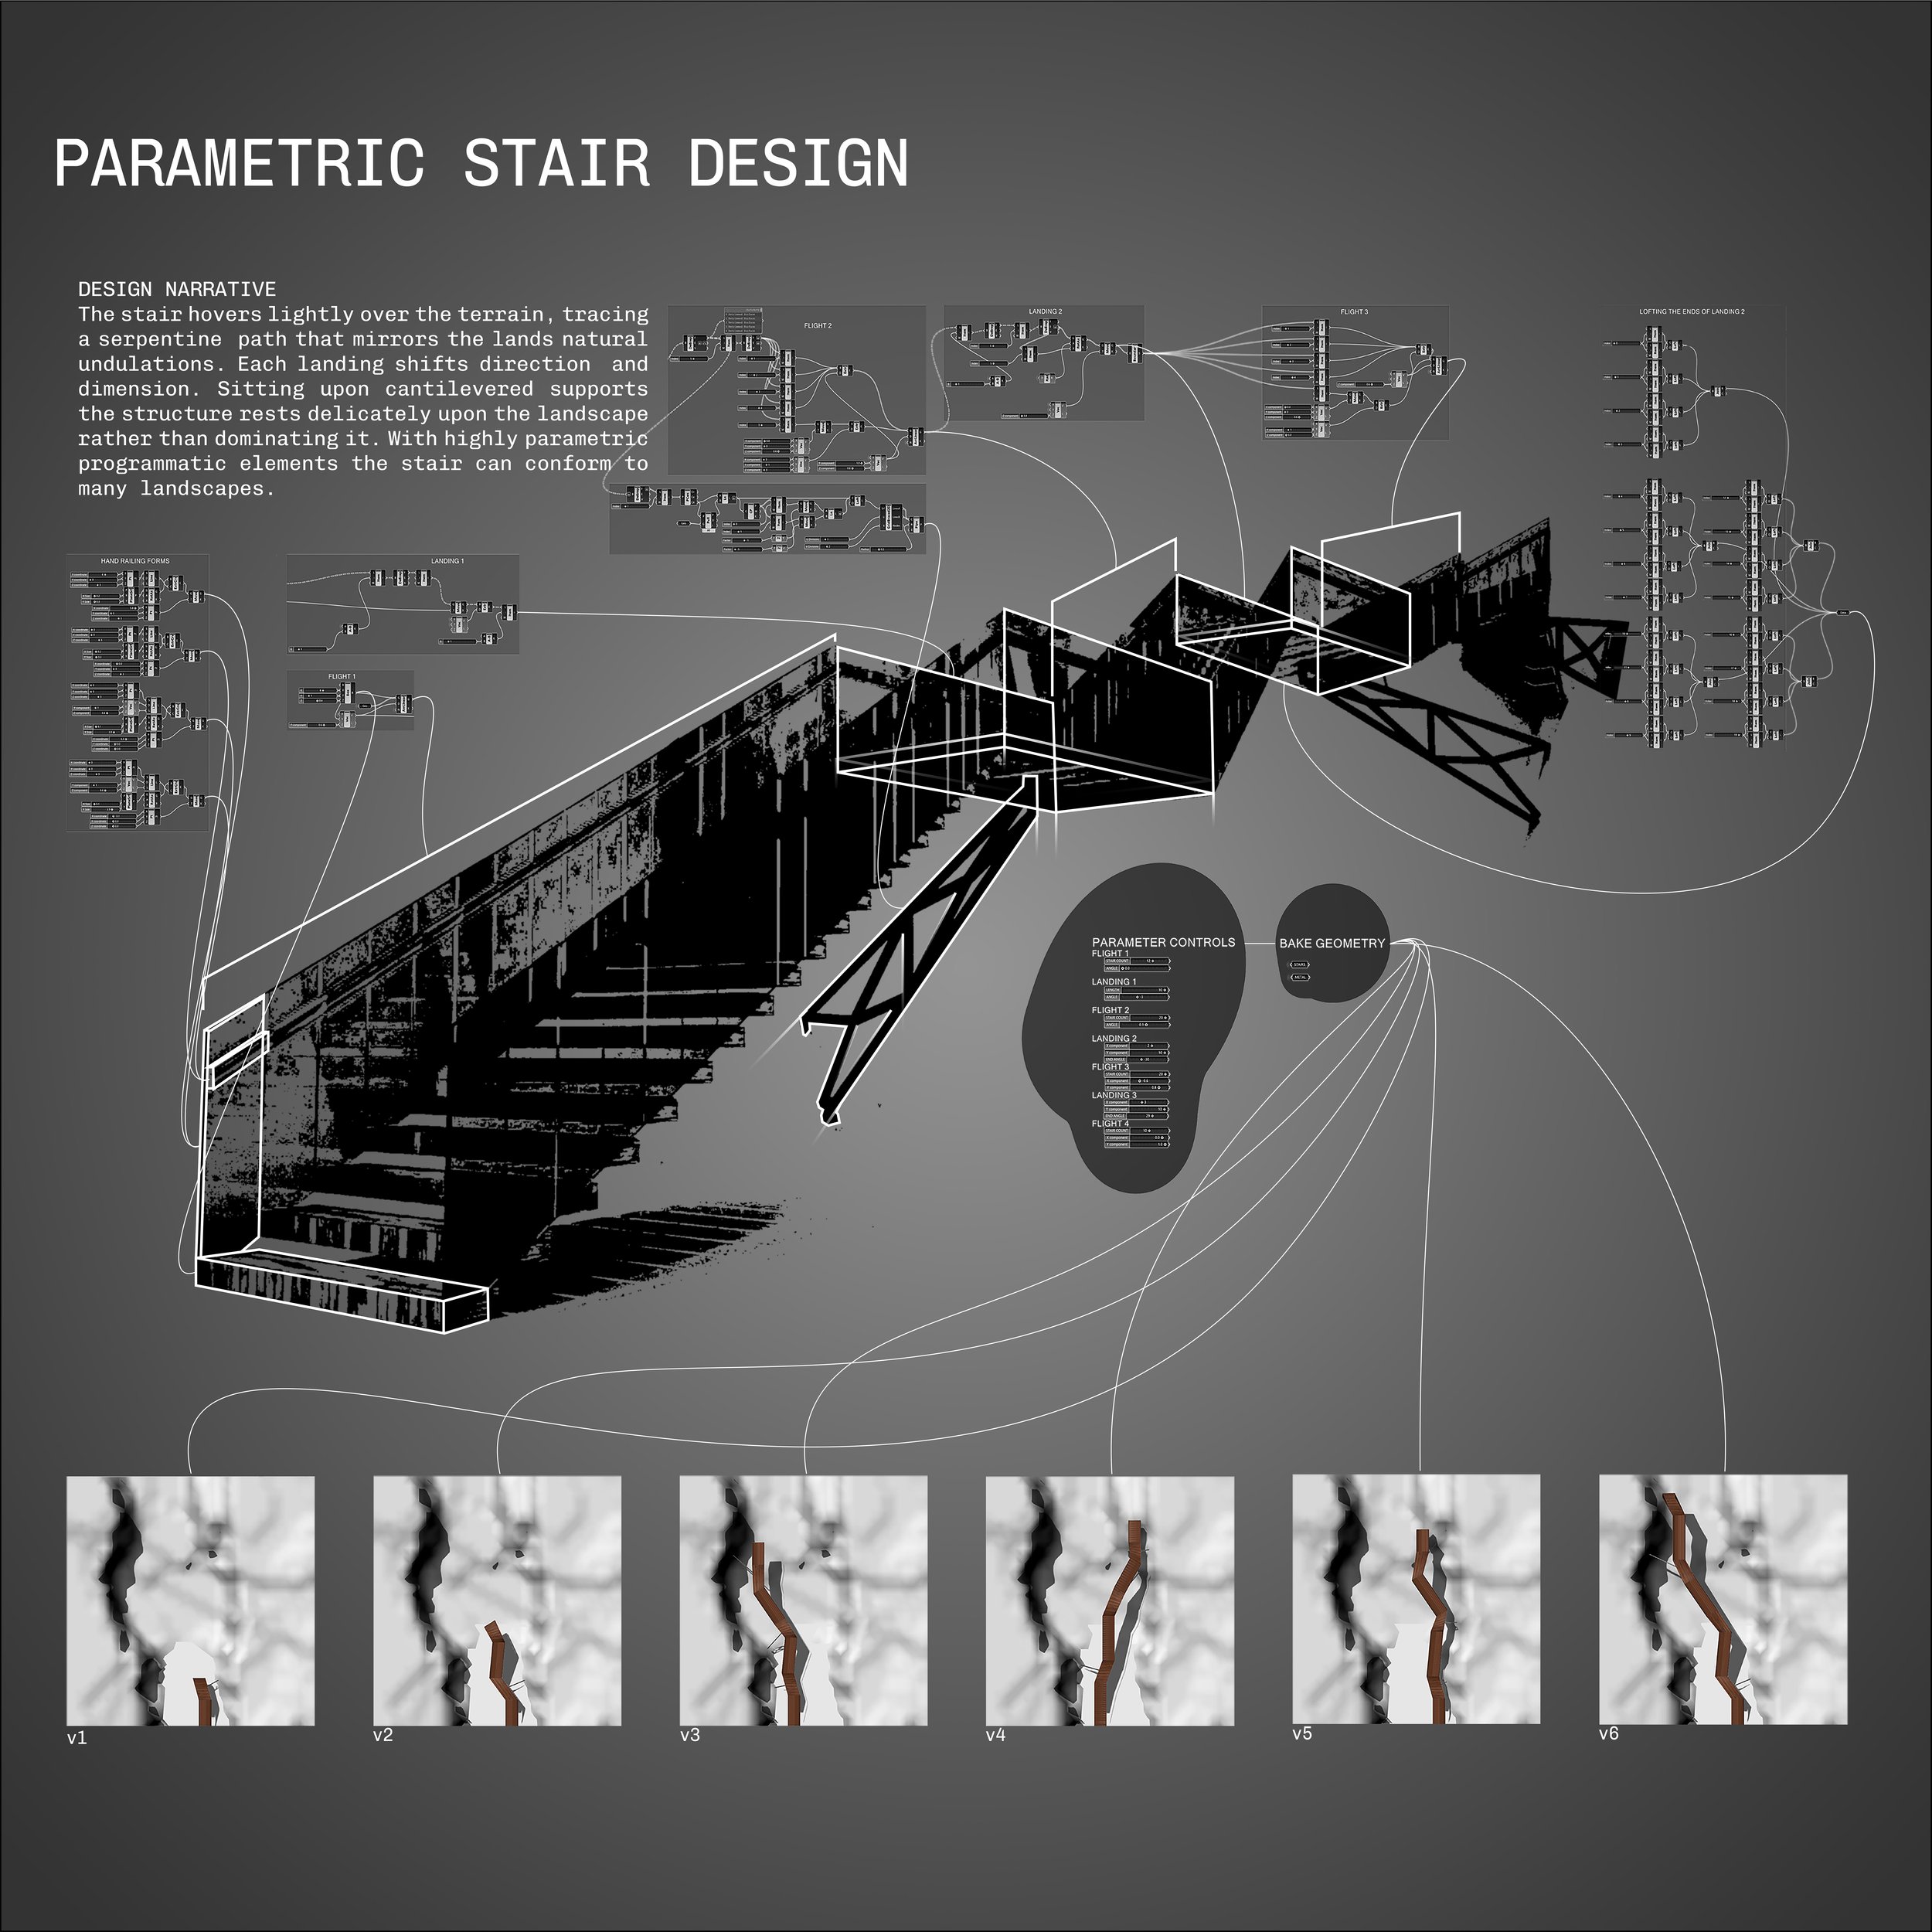
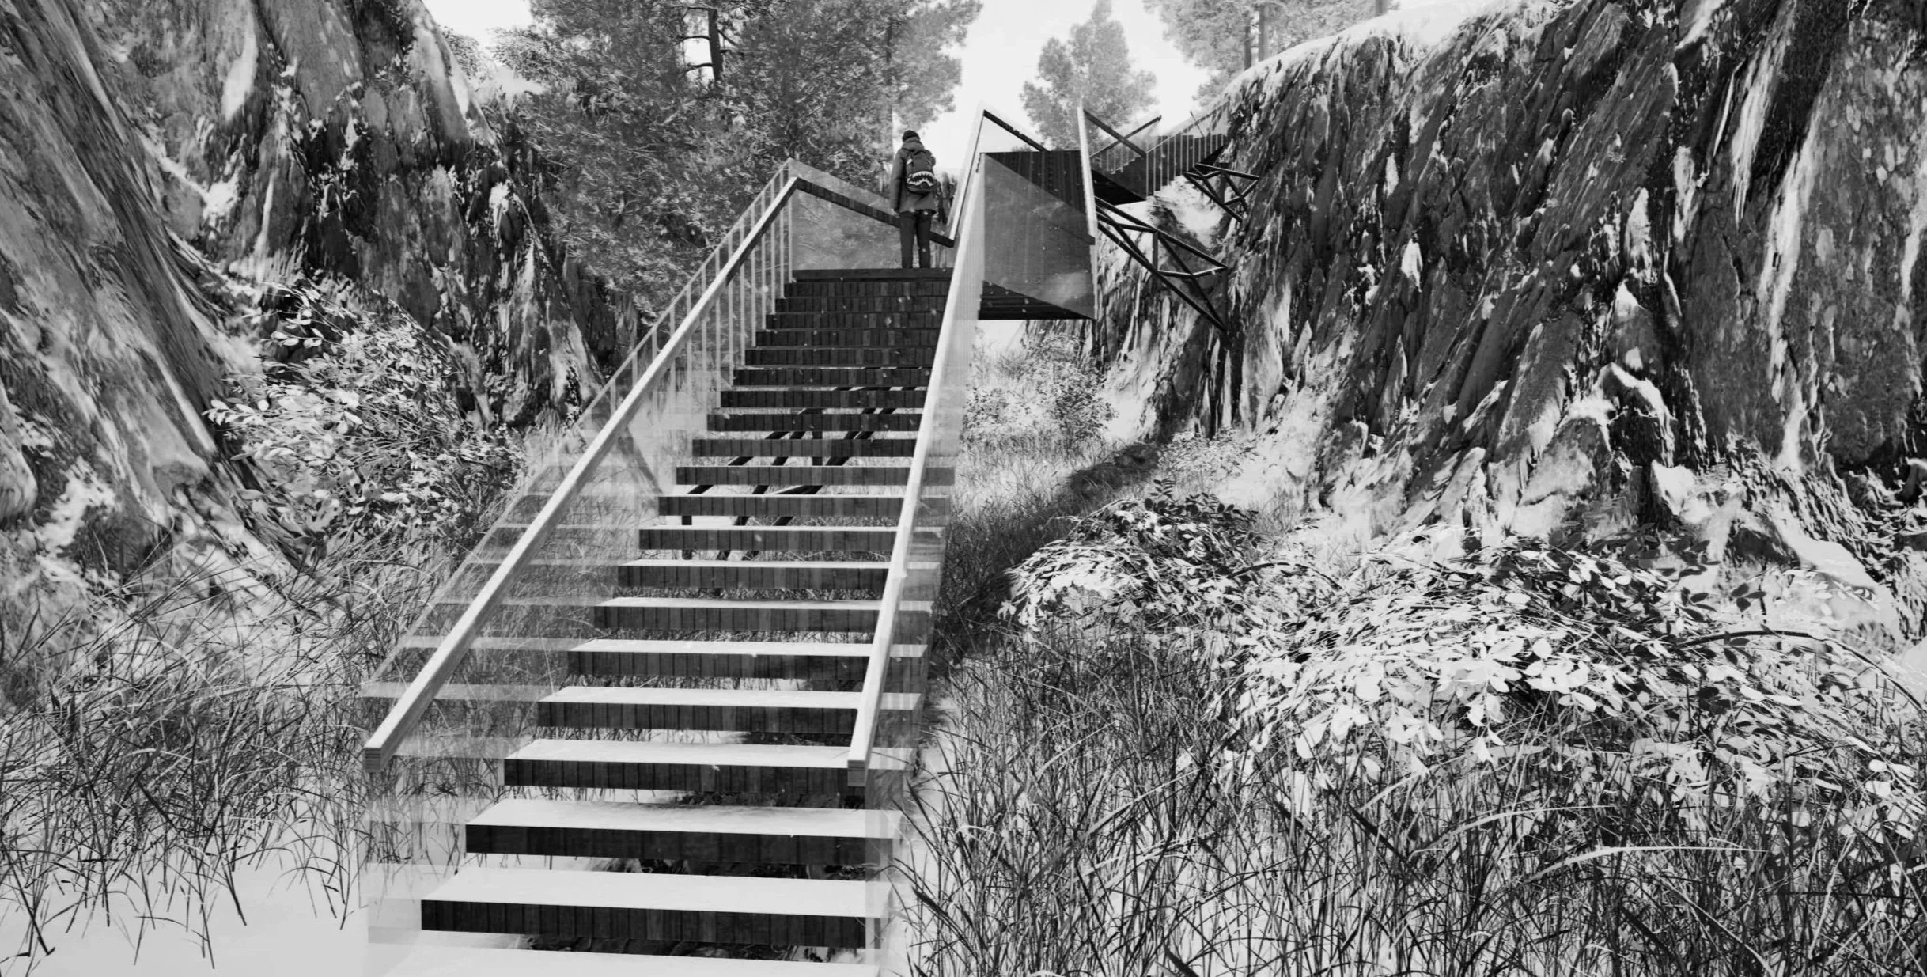
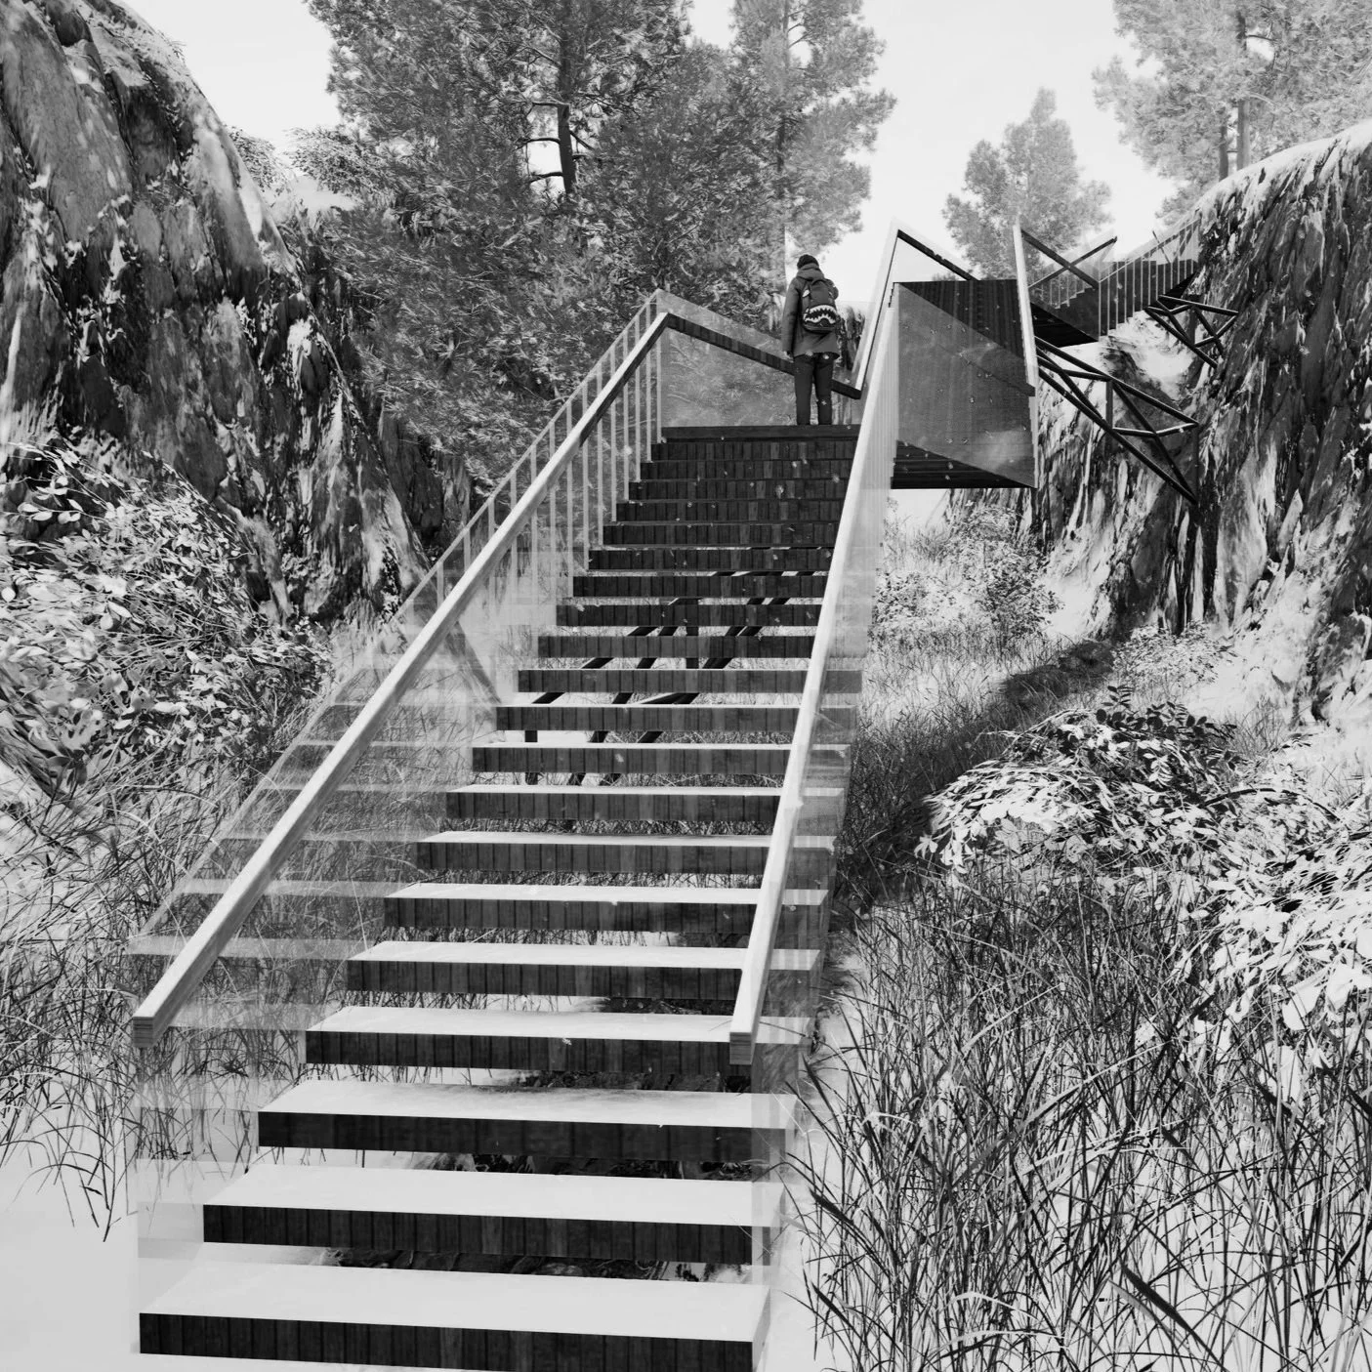
Our class was tasked with developing a staircase with parametric capabilities using only Grasshopper. This staircase is highly parametric, with each flight of stairs and landing able to rotate up to 45 degrees. The stair system can consist of any number of flights, and each flight has its own controls. Flights can vary from one step up to the maximum allowable code height (12ft). Under each landing, a steel support cantilevers from the nearest point on the terrain.